Skip main navigation
Sold for $735,000
  • $735,000

    520 Country Club Dr, Edmond, OK 73025

    4beds
    3,550sqft
    Single Family Residence
    Built in 2016
    0.56 Acres Lot
    $745,400 Zestimate®
    $207/sqft
    $3,931 Estimated rent

    Home value

    $745,400

    $693,000 - $798,000

    $3,931/mo

    Zestimate® history
    Loading
    Loading...

    Owner options

    List your home for rent

    $3,931/mo

    Rent Zestimate®

    Find your next renter with Zillow Rental Manager. Plus, with online applications, you can quickly screen prospective tenants – for free.

    Learn more

    $3,931/mo

    Rent Zestimate®

    Refinance and save

    $5,594/mo

    Est. payment

    Refinancing to a lower rate could help reduce your monthly payments and save thousands over the life of the loan.

    See today's rates

    $5,594/mo

    Est. payment

    Explore your selling options

    Work with a Zillow partner agent

    Leverage their expertise and Zillow's premium Showcase listings to get your home seen by more buyers.

    Get started

    List with your own agent

    Get your home in front of millions of buyers by listing it on Zillow.

    Learn how to do it

    Sell it yourself

    Take full control of how buyers see your home on Zillow by listing For Sale by Owner (FSBO).

    List your home

    What's special

    Outdoor fireplaceWalk-in showerSpa-inspired bathroomBeautifully landscaped backyardBrick privacy fenceGas rangeLuxurious primary suite
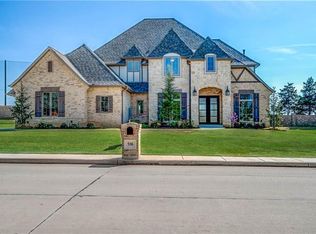
    Blending elegance with everyday comfort, this stunning home is designed for Oak Tree’s active lifestyle. The thoughtfully crafted floor plan features a spacious kitchen that seamlessly flows into the living area—perfect for entertaining. An adorable study with built-in and an elegant formal dining room on the first floor create an inviting atmosphere for hosting unforgettable gatherings. Gorgeous wood flooring extends throughout the main living areas, enhancing the home’s warm and sophisticated appeal. The chef’s kitchen is a true showpiece, boasting a gas range, double ovens, a dedicated coffee bar, and an oversized pantry. Retreat to the luxurious primary suite, where a spa-inspired bathroom awaits—complete with a walk-in shower, corner jetted tub, and dual dressing vanities. Two additional downstairs bedrooms offer walk-in closets and share a Jack-and-Jill bath, each with private vanity areas. Upstairs, a 4TH bedroom with full bath and walk in closet/spacious media/game room provides a versatile additional living space. Step outside to the private, serene patio featuring a cozy outdoor fireplace and remote-operated screens—ideal for year-round relaxation. The beautifully landscaped backyard with a brick privacy fence, lined with mature trees for a tranquil view. This meticulously maintained home also features a three-car side-entry garage with durable epoxy-coated floors. Conveniently located within walking distance of Oak Tree Country Club, the golf course, driving range, tennis courts, and fitness center, this home offers both luxury and lifestyle. Don’t miss the opportunity to make 520 Country Club Drive your own—schedule your private showing today!

    Zillow last checked:

    Listing updated:

    Listed by:

    Leisa Davis 405-637-6611,

    Keller Williams Central OK ED,

    Tracy Thomas Jungels 405-204-2560,

    Stetson Bentley

    Bought with:

    Leisa Davis, 160203

    Stetson Bentley

    Tracy Thomas Jungels, 120296

    Stetson Bentley

    Source: MLSOK/OKCMAR as distributed by MLS GRID,MLS#: 1152766MLS Logo

    Facts & features

    Interior

    Bedrooms & bathrooms
    • Bedrooms: 4
    • Bathrooms: 4
    • Full bathrooms: 3
    • 1/2 bathrooms: 1
    Heating
    • Zoned
    Cooling
    • Zoned
    Appliances
    • Included: Dishwasher, Disposal, Microwave, Water Heater, Electric Oven, Double Oven, Built-In Gas Range
    • Laundry: Laundry Room
    Features
    • Ceiling Fan(s), Paint Woodwork, Stained Wood
    • Flooring: Carpet, Tile, Wood
    • Number of fireplaces: 2
    • Fireplace features: Insert
    Interior area
    • Total structure area: 3,550
    • Total interior livable area: 3,550 sqft

    Property

    Parking
    • Total spaces: 3
    • Parking features: Concrete
    • Garage spaces: 3
    Features
    • Levels: One and One Half
    • Stories: 1.5
    • Patio & porch: Patio, Porch
    • Fencing: Combination
    Lot
    • Size: 0.56 Acres
    • Features: On Golf Course, Interior Lot
    Details
    • Parcel number: 520NONECountryClub73025
    • Special conditions: None

    Construction

    Type & style
    • Home type: SingleFamily
    • Architectural style: Traditional
    • Property subtype: Single Family Residence
    Materials
    • Brick & Frame
    • Foundation: Slab
    • Roof: Composition
    Condition
    • Year built: 2016
    Details
    • Builder name: J Bentley Development

    Utilities & green energy

    • Utilities for property: Public

    Community & HOA

    HOA
    • Has HOA: Yes
    • Services included: Common Area Maintenance
    • HOA fee: $1,850 annually
    Location
    • Region: Edmond

    Financial & listing details

    • Price per square foot: $207/sqft
    • Tax assessed value: $632,063
    • Annual tax amount: $6,955
    • Date on market: 1/30/2025
    • Listing terms: Cash,Conventional,Sell FHA or VA

    Price history

    DateEventPrice
    3/31/2025Sold$735,000-3.3%$207/sqft
    Source: MLSOK/OKCMAR as distributed by MLS GRID #1152766 Report a problem
    3/9/2025Pending sale$760,000$214/sqft
    Source: MLSOK/OKCMAR as distributed by MLS GRID #1152766 Report a problem
    1/30/2025Listed for sale$760,000+47.6%$214/sqft
    Source: MLSOK/OKCMAR as distributed by MLS GRID #1152766 Report a problem
    9/27/2019Sold$515,000-1.9%$145/sqft
    Source: MLSOK/OKCMAR as distributed by MLS GRID #857227 Report a problem
    8/6/2019Pending sale$525,000$148/sqft
    Source: Churchill Brown #857227 Report a problem
    7/31/2019Listed for sale$525,000$148/sqft
    Source: Churchill Brown #857227 Report a problem
    7/23/2019Pending sale$525,000$148/sqft
    Source: Churchill Brown #857227 Report a problem
    7/18/2019Price change$525,000-4.5%$148/sqft
    Source: Churchill Brown #857227 Report a problem
    7/2/2019Price change$550,000-4.3%$155/sqft
    Source: Churchill Brown #857227 Report a problem
    3/17/2019Listed for sale$575,000+17.3%$162/sqft
    Source: Churchill Brown #857227 Report a problem
    7/3/2017Sold$490,000-8.4%$138/sqft
    Source: Public Record Report a problem
    4/2/2017Price change$535,000-2.6%$151/sqft
    Source: Keller Williams - Keller Williams Realty Central Oklahoma #756639 Report a problem
    1/17/2017Price change$549,000-4.5%$155/sqft
    Source: Keller Williams - Keller Williams Realty Central Oklahoma #756639 Report a problem
    7/7/2016Price change$575,000-3.4%$162/sqft
    Source: Keller Williams - Keller Williams Realty Central Oklahoma #756639 Report a problem
    6/17/2016Price change$595,000-0.7%$168/sqft
    Source: Keller Williams - Keller Williams Realty Central Oklahoma #756639 Report a problem
    2/26/2016Price change$599,000+4.2%$169/sqft
    Source: Keller Williams - Keller Williams Realty Central Oklahoma #756639 Report a problem
    2/19/2016Listed for sale$575,000$162/sqft
    Source: Keller Williams - Keller Williams Realty Central Oklahoma #718905 Report a problem

    Public tax history

    YearProperty taxesTax assessment
    2025$7,311 +5.1%$69,526 +5%
    2024$6,955 +5.8%$66,216 +5%
    2023$6,574 +4.6%$63,063 +5%
    2022$6,285 +5.5%$60,060 +5%
    2021$5,957 -1.2%$57,200
    2020$6,029 +10.3%$57,200 -1.8%
    2019$5,465 +1.1%$58,245 +1.1%
    2018$5,403 +104.2%$57,585 +130.9%
    2017$2,645 $24,940 +1117.2%
    2016$2,645 +1119.7%$2,049 +12.9%
    2015$217 +18.9%$1,815 +5%
    2014$182 $1,728 +5%
    2013-- $1,646 -40.7%
    2012-- $2,776
    2011-- $2,776
    2010-- $2,776
    2009-- $2,776 -22.1%
    2008-- $3,564
    2007-- $3,564
    2003-- $3,564
    2002-- $3,564
    2001-- $3,564
    2000-- $3,564 +0.1%
    1999-- $3,560
    Find assessor info on the county website

    Neighborhood: Summit at Oak Tree

    Nearby schools

    GreatSchools rating
    Schools provided by the listing agent
    • Elementary: Charles Haskell ES
    • Middle: Sequoyah MS
    • High: North HS

    Source: MLSOK/OKCMAR as distributed by MLS GRID. This data may not be complete. We recommend contacting the local school district to confirm school assignments for this home.

    Get a cash offer in 3 minutes
    Find out how much your home could sell for in as little as 3 minutes with a no-obligation cash offer.
    Estimated market value
    $745,400
    Get a cash offer in 3 minutes
    Find out how much your home could sell for in as little as 3 minutes with a no-obligation cash offer.
    Estimated market value
    $745,400