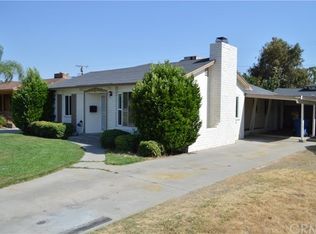
Welcome to this well-maintained 3-bedroom, 2-bath home offering 1,571 sq ft of comfortable living space in North San Bernardino. This inviting property features a remodeled kitchen with updated cabinetry and countertops, recessed lighting, and a beautifully remodeled bathroom, creating a modern feel while maintaining the home’s original charm.The home features tile and vinyl flooring throughout, while the living room and den showcase beautiful hardwood floors that add warmth and character. The spacious living room with fireplace flows into a versatile den or formal dining area, along with a bright sunroom filled with abundant natural light. One of the standout features is the expansive laundry/utility room, offering incredible flexibility for additional storage, workspace, hobby area, or potential multi-use space. Step outside to enjoy the backyard with a generously sized swimming pool, perfect for relaxing or entertaining. The pool area is surrounded by block wall fencing, providing added privacy and security. Additional highlights include a 2-car garage and a roof that is less than 8 years old, offering added value and peace of mind for the new owner. Conveniently located near shopping, dining, schools, and commuter routes, this home presents a wonderful opportunity for buyers seeking space, updates, and a backyard designed for enjoyment.
Sold for $545,500
Listed by: 909 REAL ESTATE PRO • Kathleen Bingham • Contact: 909-659-4686
Bought with: Acevedo Real Estate Professionals
$545,500
520 Country Club Ln, San Bernardino, CA 92404
3beds
1,571sqft
Single Family Residence
Built in 1951
7,936 Square Feet Lot
$544,400 Zestimate®
$347/sqft
$3,092 Estimated rent
Home value
$544,400
$495,000 - $599,000
$3,092/mo
Zestimate® history
Owner options
List your home for rent
$3,092/mo
Rent Zestimate®
Find your next renter with Zillow Rental Manager. Plus, with online applications, you can quickly screen prospective tenants – for free.
$3,092/mo
Rent Zestimate®
Refinance and save
$3,451/mo
Est. payment
Refinancing to a lower rate could help reduce your monthly payments and save thousands over the life of the loan.
$3,451/mo
Est. payment
Explore your selling options
Work with a Zillow partner agent
Leverage their expertise and Zillow's premium Showcase listings to get your home seen by more buyers.
Get startedList with your own agent
Get your home in front of millions of buyers by listing it on Zillow.
Learn how to do itSell it yourself
Take full control of how buyers see your home on Zillow by listing For Sale by Owner (FSBO).
List your homeWhat's special
Beautifully remodeled bathroomRecessed lighting
Zillow last checked:
Listing updated:
Listed by:
Kathleen Bingham DRE #01730293 909-659-4686,
909 REAL ESTATE PRO
Bought with:
Jonathan Preciado, DRE #02150579
Acevedo Real Estate Professionals
Source: CRMLS,MLS#: IG26052890 Originating MLS: California Regional MLS
Originating MLS: California Regional MLSFacts & features
Interior
Bedrooms & bathrooms
- Bedrooms: 3
- Bathrooms: 2
- Full bathrooms: 1
- 1/2 bathrooms: 1
- Main level bathrooms: 2
- Main level bedrooms: 3
Rooms
- Room types: Bedroom, Dining Room
Bedroom
- Features: All Bedrooms Down
Bathroom
- Features: Bathtub
Kitchen
- Features: Remodeled, Updated Kitchen
Heating
- Central, Fireplace(s)
Cooling
- Central Air
Appliances
- Included: Built-In Range, Double Oven, Dishwasher, Refrigerator
- Laundry: In Garage
Features
- Block Walls, Ceiling Fan(s), Separate/Formal Dining Room, All Bedrooms Down
- Flooring: Laminate, Tile
- Windows: Blinds
- Has fireplace: Yes
- Fireplace features: Living Room
- Common walls with other units/homes: No Common Walls
Interior area
- Total interior livable area: 1,571 sqft
Property
Parking
- Total spaces: 2
- Parking features: Garage Faces Front
- Garage spaces: 2
Features
- Levels: One
- Stories: 1
- Entry location: front
- Patio & porch: Front Porch
- Has private pool: Yes
- Pool features: Private
- Spa features: None
- Fencing: Block
- Has view: Yes
- View description: Neighborhood
Lot
- Size: 7,936 Square Feet
- Features: Sprinklers In Front
Details
- Parcel number: 0150101240000
- Zoning: SFR
- Special conditions: Standard
Construction
Type & style
- Home type: SingleFamily
- Property subtype: Single Family Residence
Materials
- Roof: Asphalt
Condition
- New construction: No
- Year built: 1951
Utilities & green energy
- Sewer: Public Sewer
- Water: Public
- Utilities for property: Electricity Connected, Natural Gas Connected, Sewer Connected
Community & HOA
Community
- Features: Suburban
Location
- Region: San Bernardino
Financial & listing details
- Price per square foot: $347/sqft
- Tax assessed value: $221,055
- Annual tax amount: $2,933
- Date on market: 3/10/2026
- Cumulative days on market: 19 days
- Listing terms: Cash,Cash to Existing Loan,Cash to New Loan,Conventional,FHA
- Exclusions: buffet
Price history
| Date | Event | Price |
|---|---|---|
| 5/7/2026 | Sold | $545,500$347/sqft |
Source:  CRMLS #IG26052890 Report a problem CRMLS #IG26052890 Report a problem | ||
| 4/2/2026 | Pending sale | $545,500+2%$347/sqft |
Source: CRMLS #IG26052890 Report a problem | ||
| 3/30/2026 | Contingent | $535,000$341/sqft |
Source: CRMLS #IG26052890 Report a problem | ||
| 3/11/2026 | Listed for sale | $535,000$341/sqft |
Source: CRMLS #IG26052890 Report a problem | ||
Public tax history
| Year | Property taxes | Tax assessment |
|---|---|---|
| 2025 | $2,933 +2.1% | $221,055 +2% |
| 2024 | $2,871 +2.6% | $216,720 +2% |
| 2023 | $2,799 -0.1% | $212,470 +2% |
| 2022 | $2,803 -0.1% | $208,304 +2% |
| 2021 | $2,807 -0.2% | $204,219 +1% |
| 2020 | $2,813 +3% | $202,125 +2% |
| 2019 | $2,731 +1.1% | $198,161 +2% |
| 2018 | $2,700 +3.2% | $194,276 +2% |
| 2017 | $2,617 | $190,467 +2% |
| 2016 | $2,617 +3.1% | $186,732 +1.5% |
| 2015 | $2,539 +4.2% | $183,927 +2% |
| 2014 | $2,435 | $180,324 +0.5% |
| 2013 | -- | $179,509 +2% |
| 2012 | -- | $175,989 +2% |
| 2011 | -- | $172,538 +0.8% |
| 2010 | -- | $171,248 -0.2% |
| 2009 | -- | $171,654 +2% |
| 2008 | -- | $168,288 +2% |
| 2007 | -- | $164,988 +2% |
| 2006 | -- | $161,753 +2% |
| 2005 | -- | $158,582 +2% |
| 2004 | -- | $155,472 +1.9% |
| 2003 | -- | $152,622 +39.9% |
| 2002 | -- | $109,081 |
| 2001 | -- | $109,081 |
| 2000 | -- | $109,081 |
Find assessor info on the county website
Neighborhood: HI-30
Nearby homes
- $463,6002 bd2 ba1k sqft528 Country Club Ln, San Bernardino, CA 92404Off Market

- $368,6922 bd1 ba1.4k sqft514 Country Club Ln, San Bernardino, CA 92404Off Market
- $479,3003 bd1 ba1.2k sqft546 Country Club Ln, San Bernardino, CA 92404Off Market

- $458,1002 bd1 ba1.1k sqft523 E 29th St, San Bernardino, CA 92404Off Market
- $466,7002 bd1 ba1.5k sqft531 E 29th St, San Bernardino, CA 92404Off Market
- $529,2004 bd2 ba1.7k sqft504 Country Club Ln, San Bernardino, CA 92404Off Market
- $497,1002 bd1 ba1k sqft515 E 29th St, San Bernardino, CA 92404Off Market
- $472,6002 bd2 ba1.2k sqft539 E 29th St, San Bernardino, CA 92404Off Market
Nearby schools
GreatSchools rating
- 5/10Wilson Elementary SchoolGrades: K-5Distance: 0.2 mi
- 7/10Golden Valley Middle SchoolGrades: 6-8Distance: 1.2 mi
- 5/10Pacific High SchoolGrades: 9-12Distance: 1.2 mi
Schools provided by the listing agent
- Elementary: Wilson
- Middle: Golden Valley
- High: Pacific
Source: CRMLS. This data may not be complete. We recommend contacting the local school district to confirm school assignments for this home.
Get a cash offer in 3 minutes
Find out how much your home could sell for in as little as 3 minutes with a no-obligation cash offer.
Estimated market value
$544,400
Get a cash offer in 3 minutes
Find out how much your home could sell for in as little as 3 minutes with a no-obligation cash offer.
Estimated market value
$544,400
- California
- San Bernardino County
- San Bernardino
- 92404
- HI-30
- 520 Country Club Ln
Nearby cities
Nearby neighborhoods
Nearby zip codes
Other San Bernardino Topics
