Skip main navigation
Closed
  • Price Unknown

    520 County Road 304, Bertram, TX 78605

    3beds
    2,298sqft
    Single Family Residence
    Built in 2002
    5.5 Acres Lot
    $606,300 Zestimate®
    $--/sqft
    $2,605 Estimated rent

    Home value

    $606,300

    $521,000 - $709,000

    $2,605/mo

    Zestimate® history
    Loading
    Loading...

    Owner options

    List your home for rent

    $2,605/mo

    Rent Zestimate®

    Find your next renter with Zillow Rental Manager. Plus, with online applications, you can quickly screen prospective tenants – for free.

    Learn more

    $2,605/mo

    Rent Zestimate®

    Refinance and save

    Refinancing to a lower rate could help reduce your monthly payments and save thousands over the life of the loan.

    See today's rates

    Explore your selling options

    Work with a Zillow partner agent

    Leverage their expertise and Zillow's premium Showcase listings to get your home seen by more buyers.

    Get started

    List with your own agent

    Get your home in front of millions of buyers by listing it on Zillow.

    Learn how to do it

    Sell it yourself

    Take full control of how buyers see your home on Zillow by listing For Sale by Owner (FSBO).

    List your home

    What's special

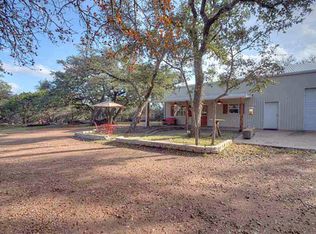
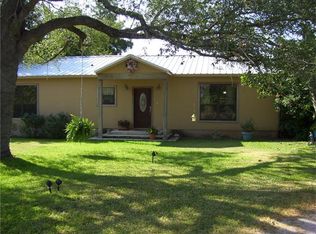
    This stunning 4-bedroom, 2-bathroom home offers the perfect mix of privacy, functionality, and modern style. Located on a spacious corner lot with a private entrance and surrounded by mature trees, the setting is peaceful and secluded while still being conveniently close to town. As you step through the front door, you're greeted by a light-filled entry foyer with high ceilings and large windows, creating a warm and inviting atmosphere. The home features vinyl plank flooring, recessed lighting, and high ceilings throughout, giving it a bright and open feel. The kitchen features quartz countertops, a large bar area perfect for casual meals, and a separate formal dining room ideal for entertaining. The thoughtful layout flows easily from one space to the next, making it comfortable for both everyday living and hosting guests. The spacious master suite includes separate vanities with quartz counters, a tiled walk-in shower, and a relaxing soaking jacuzzi tub. The second bathroom is a Jack and Jill style with a double vanity, quartz counters, and a tub/shower combo—perfect for shared use. Additional highlights include a laundry room with built-in cabinets and a sink, an attached 2-car garage with a driveway, covered front and back porches, a fenced backyard, a storage building, and a hot tub for enjoying peaceful evenings outdoors. This home is a rare find that offers space, style, and privacy all in one beautiful Hill Country setting.

    Zillow last checked:

    Listing updated:

    Listed by:

    Kayla Runge (512)755-5880,

    eXp Realty LLC

    Bought with:

    Michael Weigand, TREC #0644001

    Michael Weigand, Broker

    Source: Central Texas MLS,MLS#: 573414MLS LogoOriginating MLS: Four Rivers Association of REALTORS

    Facts & features

    Interior

    Bedrooms & bathrooms
    • Bedrooms: 3
    • Bathrooms: 2
    • Full bathrooms: 2
    Primary bedroom
    • Level: Main
    Primary bathroom
    • Level: Main
    Kitchen
    • Level: Main
    Heating
    • Central, Electric
    Cooling
    • Central Air, Electric, 1 Unit
    Appliances
    • Included: Dishwasher, Electric Cooktop, Electric Water Heater, Disposal, Oven, Water Softener Owned, Water Heater, Some Electric Appliances, Built-In Oven, Cooktop, Microwave
    • Laundry: Washer Hookup, Electric Dryer Hookup, Inside, Laundry in Utility Room, Main Level, Laundry Room, Laundry Tub, Sink
    Features
    • Ceiling Fan(s), Dining Area, Separate/Formal Dining Room, Double Vanity, Entrance Foyer, High Ceilings, Home Office, Jetted Tub, Pull Down Attic Stairs, Recessed Lighting, Split Bedrooms, Storage, Separate Shower, Tub Shower, Vanity, Vaulted Ceiling(s), Walk-In Closet(s), Window Treatments, Breakfast Bar, Breakfast Area, Eat-in Kitchen
    • Flooring: Carpet Free, Vinyl
    • Windows: Window Treatments
    • Attic: Pull Down Stairs
    • Has fireplace: No
    • Fireplace features: None
    Interior area
    • Total interior livable area: 2,298 sqft

    Property

    Parking
    • Total spaces: 2
    • Parking features: Attached, Garage, Garage Faces Side
    • Attached garage spaces: 2
    Features
    • Levels: One
    • Stories: 1
    • Patio & porch: Covered, Porch
    • Exterior features: Porch, Private Yard, Rain Gutters, Storage
    • Pool features: None
    • Has spa: Yes
    • Spa features: Above Ground
    • Fencing: Back Yard,Chain Link,Front Yard
    • Has view: Yes
    • View description: None
    • Body of water: None
    Lot
    • Size: 5.50 Acres
    Details
    • Additional structures: Outbuilding, Storage
    • Parcel number: 53536

    Construction

    Type & style
    • Home type: SingleFamily
    • Architectural style: Traditional
    • Property subtype: Single Family Residence
    Materials
    • Brick, Masonry, Stone Veneer
    • Foundation: Slab
    • Roof: Composition,Shingle
    Condition
    • Resale
    • Year built: 2002

    Utilities & green energy

    • Sewer: Septic Tank
    • Water: Private, Well
    • Utilities for property: Electricity Available, High Speed Internet Available

    Community & neighborhood

    Community
    • Community features: None
    Location
    • Region: Bertram

    Other

    Other facts
    • Listing agreement: Exclusive Right To Sell
    • Listing terms: Cash,Conventional,FHA,VA Loan
    • Road surface type: Gravel, Paved

    Price history

    DateEventPrice
    8/14/2025Sold--
    Source: Central Texas MLS #573414 Report a problem
    8/14/2025Pending sale$619,000$269/sqft
    Source: Central Texas MLS #573414 Report a problem
    7/21/2025Contingent$619,000$269/sqft
    Source: Central Texas MLS #573414 Report a problem
    5/29/2025Price change$619,000-1.6%$269/sqft
    Source: Central Texas MLS #573414 Report a problem
    4/23/2025Listed for sale$629,000+5%$274/sqft
    Source: HLMLS as distributed by MLS GRID #173018 Report a problem
    12/29/2021Listing removed--
    Source: Unlock MLS #5016958 Report a problem
    11/12/2021Pending sale$599,000$261/sqft
    Source: Unlock MLS #5016958 Report a problem
    11/3/2021Listed for sale$599,000$261/sqft
    Source: Unlock MLS #5016958 Report a problem

    Public tax history

    YearProperty taxesTax assessment
    2025-- $621,044 +6.9%
    2024$6,859 +11.2%$580,712 +10%
    2023$6,166 -10.4%$527,920 +10%
    2022$6,882 +18.3%$479,927 +30%
    2021$5,819 $369,142 +13.5%
    2020-- $325,234
    2019$5,504 $325,234 +24.2%
    2017-- $261,791 +7.6%
    2016-- $243,203
    2015-- $243,203 +7.4%
    2014-- $226,426 -2.8%
    2012-- $233,000
    2011-- $233,000
    2010-- $233,000
    2009-- $233,000
    2008-- $233,000 +7.6%
    2007-- $216,500

    Find assessor info on the county website

    Neighborhood: 78605

    Nearby schools

    GreatSchools rating
    Schools provided by the listing agent
    • Elementary: Bertram Elementary School
    • Middle: Burnet Middle School
    • High: Burnet High School
    • District: Burnet Consolidated ISD

    Source: Central Texas MLS. This data may not be complete. We recommend contacting the local school district to confirm school assignments for this home.

    Get a cash offer in 3 minutes
    Find out how much your home could sell for in as little as 3 minutes with a no-obligation cash offer.
    Estimated market value
    $606,300
    Get a cash offer in 3 minutes
    Find out how much your home could sell for in as little as 3 minutes with a no-obligation cash offer.
    Estimated market value
    $606,300