If you are looking for a ranchette here it is! Do you love to tinker and work on vehicles? The Metal shop is 36' x 48', concrete floor, 2 12'x12' roll up doors, and a 8000 lb Rotary Vehicle Lift! Shop has water, electric and wood burning stove. Additional Metal equipment shed/barn is 36'x48' and has water and electric.. 16'x16' woodworking shop with cooled epoxy room. The 2006 3 Bedroom 2 bath pier and beam home is approx 1,736 sq ft. Luxury VP flooring throughout the home with carpet in the master bedroom. The master bath has his and her vanities and walk in closets, soaking tub and shower. The kitchen and dining area are both inviting and open and the refrigerator conveys! Guest bedrooms have stained wood flooring and are very spacious. The hall/guest bathroom is located on the opposite end of the home of the master bedroom. Relax on the beautiful back porch area that is perfect for entertaining guest while you overlook the back pasture. Home has been recently painted! The aerobic system has new field lines. Open pasture for livestock so bring your cattle or horses! Love to hunt? You can go to the back of the property to hunt in your very own solar powered hunting cabin and enjoy the great outdoors and peacefulness. There is a creek on the back North West Property line, no flood zone. Small shed NO Restrictions! All of this is located on 23 Ac. Located within Troup ISD in Mixon!
Sold
Price Unknown
520 County Road 4912, Troup, TX 75789
3beds
1,736sqft
Single Family Residence
Built in 2006
23.21 Acres Lot
$585,500 Zestimate®
$--/sqft
$1,806 Estimated rent
Home value
$585,500
$545,000 - $626,000
$1,806/mo
Zestimate® history
Owner options
List your home for rent
$1,806/mo
Rent Zestimate®
Find your next renter with Zillow Rental Manager. Plus, with online applications, you can quickly screen prospective tenants – for free.
$1,806/mo
Rent Zestimate®
Refinance and save
Refinancing to a lower rate could help reduce your monthly payments and save thousands over the life of the loan.
Explore your selling options
Work with a Zillow partner agent
Leverage their expertise and Zillow's premium Showcase listings to get your home seen by more buyers.
Get startedList with your own agent
Get your home in front of millions of buyers by listing it on Zillow.
Learn how to do itSell it yourself
Take full control of how buyers see your home on Zillow by listing For Sale by Owner (FSBO).
List your homeWhat's special
Master bathMetal shopWalk in closetsMaster bedroomSoaking tub
Zillow last checked:
Listing updated:
Listed by:
Katie Tosh 903-574-3569,
Xcel Properties
Bought with:
Bernadette Bender, TREC# 0769451
Source: GTARMLS,MLS#: 23009597
Facts & features
Interior
Bedrooms & bathrooms
- Bedrooms: 3
- Bathrooms: 2
- Full bathrooms: 2
Rooms
- Room types: Family Room, 1 Living Area
Bedroom
- Level: Main
Bathroom
- Features: Shower/Tub, Double Lavatory, Walk-In Closet(s), Separate Walk-In Closets, Ceramic Tile
Kitchen
- Features: Kitchen/Eating Combo
Heating
- Central Electric
Cooling
- Central Electric
Appliances
- Included: Free-Standing Range
Features
- Ceiling Fan(s)
- Flooring: Carpet, Laminate
- Has fireplace: Yes
- Fireplace features: Electric
Interior area
- Total structure area: 1,736
- Total interior livable area: 1,736 sqft
Property
Features
- Levels: One
- Patio & porch: Patio Covered, Porch
- Pool features: None
- Fencing: Barbed Wire,Partial
Lot
- Size: 23.21 Acres
- Features: Soil (Sandy Loam)
- Topography: Level
- Residential vegetation: Mixed Timber
Details
- Additional structures: Storage, Metal Outbuilding(s), Workshop
- Parcel number: 114178000
- Special conditions: None
Construction
Type & style
- Home type: SingleFamily
- Property subtype: Single Family Residence
Materials
- Siding
- Foundation: Pillar/Post/Pier
- Roof: Aluminum/Metal
Condition
- Year built: 2006
Utilities & green energy
- Gas: None
- Sewer: Aerobic Septic
- Utilities for property: Water Connected
Community & HOA
Location
- Region: Troup
Financial & listing details
- Tax assessed value: $560,300
- Annual tax amount: $2,171
- Date on market: 9/17/2025
- Listing terms: Conventional,Cash
Price history
| Date | Event | Price |
|---|---|---|
| 2/13/2024 | Sold | -- |
Source:  GTARMLS #23009597 Report a problem GTARMLS #23009597 Report a problem | ||
| 12/30/2023 | Contingent | $589,000$339/sqft |
Source: GTARMLS #23009597 Report a problem | ||
| 10/19/2023 | Price change | $589,000-4.2%$339/sqft |
Source: GTARMLS #23009597 Report a problem | ||
| 9/19/2023 | Price change | $615,000-8.9%$354/sqft |
Source: GTARMLS #23009597 Report a problem | ||
| 8/12/2023 | Price change | $675,000-3.4%$389/sqft |
Source: GTARMLS #23009597 Report a problem | ||
| 7/20/2023 | Listed for sale | $699,000$403/sqft |
Source: GTARMLS #23009597 Report a problem | ||
Public tax history
| Year | Property taxes | Tax assessment |
|---|---|---|
| 2025 | $3,319 +245.6% | $560,300 +19.4% |
| 2024 | $960 +9% | $469,439 +13.9% |
| 2023 | $881 | $412,211 -6% |
| 2022 | -- | $438,305 +38.3% |
| 2021 | $881 +8.3% | $317,006 +29.6% |
| 2020 | $813 | $244,521 +8.6% |
| 2019 | -- | $225,137 +8.6% |
| 2018 | -- | $207,253 |
| 2017 | -- | -- |
| 2016 | -- | -- |
| 2015 | -- | -- |
| 2014 | -- | -- |
| 2012 | -- | -- |
| 2011 | -- | -- |
| 2010 | -- | -- |
| 2009 | -- | -- |
| 2008 | -- | $155,344 +12.6% |
| 2007 | -- | $137,990 |
Find assessor info on the county website
Neighborhood: 75789
Nearby homes
- $151,3002 bd2 ba1k sqft445 County Road 4912, Troup, TX 75789Off Market
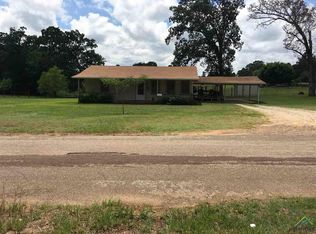
- $779,75054.29 Acres542 County Road 4912, Troup, TX 75789Off Market
- $27,4102 bd5 ba768 sqft323 County Road 4912, Troup, TX 75789Off Market
- $12,600-- bd-- ba1.3k sqft321 County Road 4912, Troup, TX 75789Off Market
- $20,2403 bd2 ba1.1k sqft709 County Road 4912, Troup, TX 75789Off Market
- $669,1003 bd10 ba550 sqft709 County Road 4912, Troup, TX 75789Off Market
- $102,600-- bd-- ba1.1k sqft757 County Road 4912, Troup, TX 75789Off Market
- $362,100-- bd-- ba1.2k sqft661 County Road 4912, Bullard, TX 75757Off Market
Nearby schools
GreatSchools rating
- 7/10Troup Elementary SchoolGrades: PK-5Distance: 5.1 mi
- 6/10Troup Middle SchoolGrades: 6-8Distance: 5.8 mi
- 7/10Troup High SchoolGrades: 9-12Distance: 5.8 mi
Schools provided by the listing agent
- Elementary: Troup
- Middle: Troup
- High: Troup
Source: GTARMLS. This data may not be complete. We recommend contacting the local school district to confirm school assignments for this home.
- Texas
- Cherokee County
- Troup
- 75789
- 520 County Road 4912
Nearby cities
Nearby zip codes
Other Troup Topics
