Skip main navigation
Sold for $194,200
  • $194,200

    520 Cranes Way APT 205, Altamonte Springs, FL 32701

    2beds
    1,552sqft
    Condominium
    Built in 1979
    -- sqft lot
    $188,700 Zestimate®
    $125/sqft
    $1,978 Estimated rent

    Home value

    $188,700

    $172,000 - $206,000

    $1,978/mo

    Zestimate® history
    Loading
    Loading...

    Owner options

    List your home for rent

    $1,978/mo

    Rent Zestimate®

    Find your next renter with Zillow Rental Manager. Plus, with online applications, you can quickly screen prospective tenants – for free.

    Learn more

    $1,978/mo

    Rent Zestimate®

    Refinance and save

    $1,993/mo

    Est. payment

    Refinancing to a lower rate could help reduce your monthly payments and save thousands over the life of the loan.

    See today's rates

    $1,993/mo

    Est. payment

    Explore your selling options

    Work with a Zillow partner agent

    Leverage their expertise and Zillow's premium Showcase listings to get your home seen by more buyers.

    Get started

    List with your own agent

    Get your home in front of millions of buyers by listing it on Zillow.

    Learn how to do it

    Sell it yourself

    Take full control of how buyers see your home on Zillow by listing For Sale by Owner (FSBO).

    List your home

    What's special

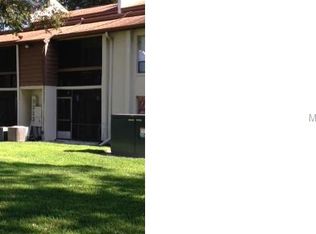
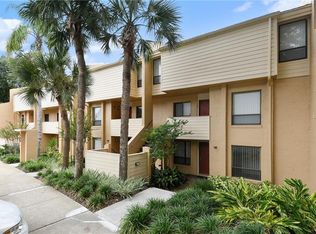
    Enjoy fabulous Florida sunsets from this two-story Cranes Roost Village condo. Contemporary 2-Bed/2.5-Bath open floor plan perfect for entertaining, offering a formal dining room, living room opening to an enclosed lanai with water views, spacious guest half bath, downstairs en-suite master bedroom, upstairs second bedroom and full bath, and large loft overlooking the living room. Remodeled kitchen offering granite countertops, maple cabinetry, stainless steel appliances, pantry and above sink window for natural lighting. Formal dining room with luxurious wood coffered ceiling can also be a den, library or office. Living room features tongue & groove cedar adorning the walls and vaulted ceiling, Azure tiled wet bar with glass shelves, hanging wine glass rack and cabinet/drawer storage, built-in entertainment center, mirrored accent wall, and access to lanai through glass sliders. A real oasis lanai setting, quiet and tranquil overlooking a lake, community pool, tennis court, majestic oaks and gorgeous evening sunsets. Downstairs master bedroom features a walk-in closet, en suite bath with separate updated vanity space, built-in shelf and private access to the tranquil lanai. Multipurpose loft with closet storage offers options as a 3rd bedroom, entertainment room, office fitness area, or an excellent crafting and hobby room. 2-year old central AC system. Convenient assigned parking space directly in front with additional nearby guest parking. The condo fee includes building exterior, building insurance, roof, landscaping, trash removal, water and sewer, pest control, plumbing, community pools and tennis courts maintenance, clubhouse, neighborhood watch, and escrow reserves. Walkable nearby amenities including Altamonte Mall, Uptown Altamonte, Cranes Roost Park, AMC Theaters, many shopping and dining options. Easily accessible to Florida Hospital and I-4. Beach-50 minutes, Disney-35 minutes, UCF-25 minutes.

    Zillow last checked:

    Listing updated:

    Listing Provided by:

    Frank Ferrell 407-227-2753,

    FERRELL REALTY, INC. 407-628-3200

    Bought with:

    Valerie Kennedy, 509029

    COLONIALTOWN REALTY

    Source: Stellar MLS,MLS#: O6140190MLS LogoOriginating MLS: Orlando Regional

    Facts & features

    Interior

    Bedrooms & bathrooms
    • Bedrooms: 2
    • Bathrooms: 3
    • Full bathrooms: 2
    • 1/2 bathrooms: 1
    Primary bedroom
    • Features: Built-In Shelving, Ceiling Fan(s), En Suite Bathroom, Other, Shower No Tub, Walk-In Closet(s)
    • Level: First
    • Dimensions: 15x11
    Bedroom 2
    • Features: Ceiling Fan(s), Other, Built-in Closet
    • Level: Second
    • Dimensions: 12x10
    Balcony porch lanai
    • Features: Other
    • Level: First
    • Dimensions: 9x6
    Dining room
    • Features: Other
    • Level: First
    • Dimensions: 10x6
    Kitchen
    • Features: Built-In Shelving, Granite Counters, Other, Pantry
    • Level: First
    • Dimensions: 17x12
    Living room
    • Features: Bar, Built-In Shelving, Ceiling Fan(s), Other, Wet Bar
    • Level: First
    • Dimensions: 11x11
    Loft
    • Features: Ceiling Fan(s), Other
    • Level: Second
    • Dimensions: 14x12
    Heating
    • Central, Electric
    Cooling
    • Central Air
    Appliances
    • Included: Dishwasher, Disposal, Dryer, Electric Water Heater, Microwave, Range, Refrigerator, Washer
    • Laundry: Inside, Laundry Closet
    Features
    • Ceiling Fan(s), Coffered Ceiling(s), High Ceilings, Primary Bedroom Main Floor, Solid Surface Counters, Solid Wood Cabinets, Split Bedroom, Stone Counters, Thermostat, Vaulted Ceiling(s), Walk-In Closet(s), Wet Bar
    • Flooring: Carpet, Ceramic Tile
    • Doors: Sliding Doors
    • Windows: Blinds, Window Treatments
    • Has fireplace: No
    Interior area
    • Total structure area: 1,625
    • Total interior livable area: 1,552 sqft

    Property

    Features
    • Levels: Two
    • Stories: 2
    • Patio & porch: Covered, Rear Porch, Screened
    • Exterior features: Irrigation System, Rain Gutters, Sidewalk, Storage, Tennis Court(s)
    • Has view: Yes
    • View description: Pool, Tennis Court, Water, Lake
    • Has water view: Yes
    • Water view: Water,Lake
    • Waterfront features: Lake, Lake Privileges, Limited Access
    • Body of water: CRANES ROOST OUTLET
    Lot
    • Size: 747 sqft
    • Features: City Lot, Level, Near Public Transit, Sidewalk
    • Residential vegetation: Oak Trees, Trees/Landscaped
    Details
    • Additional structures: Tennis Court(s)
    • Parcel number: 11212950900002050
    • Zoning: MOR-3
    • Special conditions: None

    Construction

    Type & style
    • Home type: Condo
    • Architectural style: Contemporary
    • Property subtype: Condominium
    • Attached to another structure: Yes
    Materials
    • Block, Vinyl Siding
    • Foundation: Slab
    • Roof: Shingle
    Condition
    • New construction: No
    • Year built: 1979

    Utilities & green energy

    • Sewer: Public Sewer
    • Water: Public
    • Utilities for property: Cable Connected, Electricity Connected, Sewer Connected

    Community & neighborhood

    Community
    • Community features: Lake, Association Recreation - Owned, Clubhouse, Deed Restrictions, Pool, Sidewalks
    Location
    • Region: Altamonte Springs
    • Subdivision: CRANES ROOST VILLAGE 2

    HOA & financial

    HOA
    • Has HOA: Yes
    • HOA fee: $628 monthly
    • Amenities included: Clubhouse, Maintenance, Recreation Facilities, Tennis Court(s)
    • Services included: Community Pool, Reserve Fund, Insurance, Maintenance Structure, Maintenance Grounds, Manager, Other, Pest Control, Pool Maintenance, Private Road, Recreational Facilities, Sewer, Trash, Water
    • Association name: Cheryl Drake
    • Association phone: 407-788-6700
    Other fees
    • Pet fee: $0 monthly
    Other financial information
    • Total actual rent: 0

    Other

    Other facts
    • Listing terms: Cash,Conventional
    • Ownership: Condominium
    • Road surface type: Paved, Asphalt

    Price history

    DateEventPrice
    2/2/2024Sold$194,200-7.5%$125/sqft
    Source: Stellar MLS #O6140190 Report a problem
    1/15/2024Pending sale$209,900$135/sqft
    Source: Stellar MLS #O6140190 Report a problem
    1/10/2024Listed for sale$209,900$135/sqft
    Source: Stellar MLS #O6140190 Report a problem
    1/9/2024Pending sale$209,900$135/sqft
    Source: Stellar MLS #O6140190 Report a problem
    1/1/2024Price change$209,900-4.5%$135/sqft
    Source: Stellar MLS #O6140190 Report a problem
    12/22/2023Listed for sale$219,900$142/sqft
    Source: Stellar MLS #O6140190 Report a problem
    12/21/2023Pending sale$219,900$142/sqft
    Source: Stellar MLS #O6140190 Report a problem
    12/9/2023Price change$219,900-2.3%$142/sqft
    Source: Stellar MLS #O6140190 Report a problem
    11/18/2023Pending sale$225,000$145/sqft
    Source: Stellar MLS #O6140190 Report a problem
    11/4/2023Price change$225,000-4.3%$145/sqft
    Source: Stellar MLS #O6140190 Report a problem
    10/28/2023Pending sale$235,000$151/sqft
    Source: Stellar MLS #O6140190 Report a problem
    9/24/2023Listed for sale$235,000$151/sqft
    Source: Stellar MLS #O6140190 Report a problem
    9/9/2023Listing removed--
    Source: Zillow Rentals Report a problem
    8/30/2023Price change$1,750-2.8%$1/sqft
    Source: Zillow Rentals Report a problem
    8/17/2023Price change$1,800-10%$1/sqft
    Source: Zillow Rentals Report a problem
    8/3/2023Listed for rent$2,000$1/sqft
    Source: Zillow Rentals Report a problem
    7/21/2023Listing removed--
    Source: Stellar MLS #S5085679 Report a problem
    7/15/2023Price change$235,000-5.6%$151/sqft
    Source: Stellar MLS #S5085679 Report a problem
    7/8/2023Price change$249,000-3.9%$160/sqft
    Source: Stellar MLS #S5085679 Report a problem
    5/28/2023Listed for sale$259,000+100.8%$167/sqft
    Source: Stellar MLS #S5085679 Report a problem
    6/29/2020Sold$129,000$83/sqft
    Source: Stellar MLS #O5861881 Report a problem
    5/23/2020Pending sale$129,000$83/sqft
    Source: ABSOLUTE REALTY GROUP, LLC #O5861881 Report a problem
    5/18/2020Price change$129,000-11%$83/sqft
    Source: ABSOLUTE REALTY GROUP, LLC #O5861881 Report a problem
    5/7/2020Listed for sale$145,000+31.8%$93/sqft
    Source: ABSOLUTE REALTY GROUP, LLC #O5861881 Report a problem
    4/11/2016Sold$110,000-15.4%$71/sqft
    Source: Stellar MLS #O5413649 Report a problem
    1/16/2016Listed for sale$130,000+120.3%$84/sqft
    Source: AMERITEAM REALTY, INC. #O5413649 Report a problem
    8/20/2012Sold$59,000-56.3%$38/sqft
    Source: Stellar MLS #O5103506 Report a problem
    4/7/2005Sold$135,000$87/sqft
    Source: Public Record Report a problem

    Public tax history

    YearProperty taxesTax assessment
    2025$3,113 -9.1%$177,215 -11.5%
    2024$3,425 +10%$200,330 +4.8%
    2023$3,114 +8.2%$191,084 +9.4%
    2022$2,877 +8%$174,595 +10%
    2021$2,664 +167.9%$158,723 +58.6%
    2020$994 +2.4%$100,048 +2.3%
    2019$971 $97,799 +1.9%
    2018$971 +1.9%$95,975 +2.1%
    2017$954 +1.7%$94,001 +10.9%
    2016$938 -36.1%$84,755 +19.6%
    2015$1,467 $70,886
    2014$1,467 +23.6%$70,886 +12.2%
    2013$1,187 +17.9%$63,181 +13.9%
    2012$1,007 -0.9%$55,476
    2011$1,016 -18.9%$55,476 -18.2%
    2010$1,253 +5.5%$67,804 -35.3%
    2009$1,187 -36%$104,788 -27.7%
    2008$1,857 -9.4%$144,854
    2007$2,049 -8.3%$144,854
    2006$2,234 +8.1%$144,854 +34.3%
    2005$2,067 +277.5%$107,870 +80.8%
    2004$548 +4.1%$59,678 +1.9%
    2003$526 +5.9%$58,565 +2.4%
    2002$497 $57,192

    Find assessor info on the county website

    Neighborhood: 32701

    Nearby schools

    GreatSchools rating
    Schools provided by the listing agent
    • Elementary: Altamonte Elementary
    • Middle: Milwee Middle
    • High: Lyman High

    Source: Stellar MLS. This data may not be complete. We recommend contacting the local school district to confirm school assignments for this home.

    Get a cash offer in 3 minutes
    Find out how much your home could sell for in as little as 3 minutes with a no-obligation cash offer.
    Estimated market value
    $188,700
    Get a cash offer in 3 minutes
    Find out how much your home could sell for in as little as 3 minutes with a no-obligation cash offer.
    Estimated market value
    $188,700