Skip main navigation
Sold for $520,000
  • $520,000

    520 Cranston Lane, Ridge, NY 11961

    2beds
    1,574sqft
    Condominium, Residential
    Built in 1982
    -- sqft lot
    $496,900 Zestimate®
    $330/sqft
    $3,965 Estimated rent

    Home value

    $496,900

    $472,000 - $522,000

    $3,965/mo

    Zestimate® history
    Loading
    Loading...

    Owner options

    List your home for rent

    $3,965/mo

    Rent Zestimate®

    Find your next renter with Zillow Rental Manager. Plus, with online applications, you can quickly screen prospective tenants – for free.

    Learn more

    $3,965/mo

    Rent Zestimate®

    Refinance and save

    $3,973/mo

    Est. payment

    Refinancing to a lower rate could help reduce your monthly payments and save thousands over the life of the loan.

    See today's rates

    $3,973/mo

    Est. payment

    Explore your selling options

    Work with a Zillow partner agent

    Leverage their expertise and Zillow's premium Showcase listings to get your home seen by more buyers.

    Get started

    List with your own agent

    Get your home in front of millions of buyers by listing it on Zillow.

    Learn how to do it

    Sell it yourself

    Take full control of how buyers see your home on Zillow by listing For Sale by Owner (FSBO).

    List your home

    What's special

    Inground sprinklersPrivate backyardLaundry roomSide covered patioWood flooringUpdated appliancesDen with cathedral ceiling
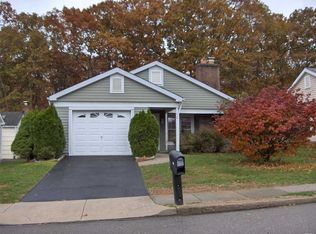
    Desirable Expanded Westport model. Situated on one the community's larger parcels with a private backyard. Sun-filled Living Room with large window, Dining Room featuring sliding glass doors to side covered patio. Open floor plan ideal for entertaining. Spacious Kitchen with abundance of wood cabinetry with roll out draws & updated appliances. Den with cathedral ceiling, wood flooring and fireplace. Master Bedroom w/ ensuite and walk in closet, 2nd Bedroom with large double closet, 2nd full Bathroom, Laundry Room. Interior access 1 Car Garage with pull down attic stairs. Inground sprinklers, Central Air

    Zillow last checked:

    Listing updated:

    Listed by:

    Anthony L. Guidice 631-484-8880,

    RE/MAX Signature Real Estate 631-941-4111,

    Laura J. Blanco 631-375-0000,

    RE/MAX Signature Real Estate

    Bought with:

    Kevin Iglesias, 10301218639

    Signature Premier Properties

    Source: OneKey® MLS as distributed by MLS GRID,MLS#: 992872MLS Logo

    Facts & features

    Interior

    Bedrooms & bathrooms
    • Bedrooms: 2
    • Bathrooms: 2
    • Full bathrooms: 2
    Other
    • Description: Entry, Formal Living Rm, Dining Rm, Eat-n-Kitchen, Den w/ FP, Master Br w/ ensuite, WIC, 2nd BR, Full Bath, Laundry Rm, 1 Car Garage
    • Level: First
    Other
    • Description: Attic, Pull down attic
    • Level: Other
    Heating
    • Electric
    Cooling
    • Central Air
    Appliances
    • Included: Dishwasher, Electric Oven, Microwave, Refrigerator
    • Laundry: Washer/Dryer Hookup
    Features
    • First Floor Bedroom, First Floor Full Bath, Cathedral Ceiling(s), Eat-in Kitchen, Formal Dining, Open Floorplan, Primary Bathroom, Walk-In Closet(s)
    • Attic: Pull Stairs
    • Number of fireplaces: 1
    • Fireplace features: Electric, Wood Burning
    Interior area
    • Total structure area: 1,574
    • Total interior livable area: 1,574 sqft

    Property

    Parking
    • Total spaces: 2
    • Parking features: Driveway, Garage, Garage Door Opener, On Street
    • Garage spaces: 1
    • Has uncovered spaces: Yes
    Features
    • Patio & porch: Patio, Porch
    Lot
    • Size: 5,663 Square Feet
    Details
    • Parcel number: 0200241100300043000
    • Special conditions: None

    Construction

    Type & style
    • Home type: Condo
    • Architectural style: Garden
    • Property subtype: Condominium, Residential
    Materials
    • Frame
    Condition
    • Year built: 1982
    Details
    • Builder model: Expanded Westport

    Utilities & green energy

    • Sewer: Shared Septic
    • Water: Public
    • Utilities for property: Cable Available, Electricity Connected, Sewer Connected, Trash Collection Private, Water Connected

    Community & HOA

    Community
    • Senior community: Yes
    • Subdivision: Leisure Knoll
    HOA
    • Has HOA: Yes
    • Amenities included: Clubhouse, Pool, Snow Removal, Tennis Court(s), Trash
    • Services included: Common Area Maintenance, Maintenance Grounds, Pool Service, Snow Removal, Trash
    • HOA fee: $400 monthly
    • HOA name: Leisure Knoll
    • HOA phone: 631-744-6000
    Location
    • Region: Ridge

    Financial & listing details

    • Price per square foot: $330/sqft
    • Tax assessed value: $1,800
    • Annual tax amount: $8,354
    • Date on market: 5/1/2026
    • Cumulative days on market: 43 days
    • Listing agreement: Exclusive Right To Sell
    • Electric utility on property: Yes

    Price history

    DateEventPrice
    8/4/2026Sold$520,000+4%$330/sqft
    Source: OneKey® MLS as distributed by MLS GRID #992872 Report a problem
    6/13/2026Pending sale$499,999$318/sqft
    Source: OneKey® MLS as distributed by MLS GRID #992872 Report a problem
    5/1/2026Listed for sale$499,999+13.6%$318/sqft
    Source: OneKey® MLS as distributed by MLS GRID #992872 Report a problem
    12/19/2024Sold$440,000+63%$280/sqft
    Source: Public Record Report a problem
    3/4/2003Sold$270,000$172/sqft
    Source: Public Record Report a problem

    Public tax history

    YearProperty taxesTax assessment
    2025-- $1,800
    2024-- $1,800
    2023-- $1,800
    2022-- $1,800
    2021-- $1,800
    2020-- $1,800
    2019-- $1,800
    2018-- $1,800
    2017$4,753 $1,800
    2016-- $1,800
    2015-- $1,800
    2014-- $1,800
    2013-- $1,800
    2012-- $1,800 -4%
    2011-- $1,875
    2010-- $1,875
    2009-- $1,875 -9.4%
    2008-- $2,070 -17.9%
    2007$5,130 +3.4%$2,520
    2005$4,960 +7.5%$2,520
    2004$4,615 +31.2%$2,520
    2003$3,519 +6.8%$2,520
    2002$3,295 +7.3%$2,520
    2001$3,072 +9.5%$2,520
    2000$2,805 $2,520
    Find assessor info on the county website

    Neighborhood: 11961

    Nearby schools

    GreatSchools rating
    Schools provided by the listing agent
    • Elementary: Longwood Middle School
    • Middle: Longwood Junior High School
    • High: Longwood High School

    Source: OneKey® MLS as distributed by MLS GRID. This data may not be complete. We recommend contacting the local school district to confirm school assignments for this home.

    Get a cash offer in 3 minutes
    Find out how much your home could sell for in as little as 3 minutes with a no-obligation cash offer.
    Estimated market value
    $496,900
    Get a cash offer in 3 minutes
    Find out how much your home could sell for in as little as 3 minutes with a no-obligation cash offer.
    Estimated market value
    $496,900