This home isn't just a treat for the eyes; it's a masterpiece of function, flaunting vaulted ceilings in the "din-living" room (dining room blended with living room) that screams elegance with its cozy fireplace because why just be warm when you can be stylish too? Glide across new floors to a kitchen so chic, even your appliances will feel underdressed. Your charming breakfast area has a front row seat & your culinary skills can finally get the audience they deserve. We know you can throw down a drool worthy late night munchie smorgasbord, or turn it up with a fine dining experience. When it's time to unwind, why settle for just a bedroom when you can have an oasis? The massive primary bedroom and ensuite includes a comfy sitting area that's perfect for lazy Sunday IG scrolls or your favorite book. The backyard offers a blank slate ready for you to bring your green thumb (or hire someone who has one) & make your Pinterest board into a reality. Three additional guest bedroom are perfect for... well... whatever you'd like to do with them! As for location, you're smack-dab in the middle of where it's at, close to shopping, dining, & a quick hop to I-400 and downtown Roswell. Think you can handle this much awesome? Prove it & come see this beauty for yourself!
Closed
$480,000
520 Creekwood Xing, Roswell, GA 30076
4beds
1,626sqft
Single Family Residence, Residential
Built in 1980
0.25 Acres Lot
$476,900 Zestimate®
$295/sqft
$2,803 Estimated rent
Home value
$476,900
$429,000 - $529,000
$2,803/mo
Zestimate® history
Owner options
List your home for rent
$2,803/mo
Rent Zestimate®
Find your next renter with Zillow Rental Manager. Plus, with online applications, you can quickly screen prospective tenants – for free.
$2,803/mo
Rent Zestimate®
Refinance and save
$2,947/mo
Est. payment
Refinancing to a lower rate could help reduce your monthly payments and save thousands over the life of the loan.
$2,947/mo
Est. payment
Explore your selling options
Work with a Zillow partner agent
Leverage their expertise and Zillow's premium Showcase listings to get your home seen by more buyers.
Get startedList with your own agent
Get your home in front of millions of buyers by listing it on Zillow.
Learn how to do itSell it yourself
Take full control of how buyers see your home on Zillow by listing For Sale by Owner (FSBO).
List your homeWhat's special
Cozy fireplaceCharming breakfast areaComfy sitting areaVaulted ceilingsMassive primary bedroomNew floors
Zillow last checked:
Listing updated:
Listed by:
ASRE Real Estate,
Method Real Estate Advisors,
Ashley Skeen,
Method Real Estate Advisors
Bought with:
SHERINE LOUDERMILK, 322474
Century 21 Connect Realty
Source: FMLS GA,MLS#: 7513546
Facts & features
Interior
Bedrooms & bathrooms
- Bedrooms: 4
- Bathrooms: 2
- Full bathrooms: 2
- Main level bathrooms: 2
- Main level bedrooms: 4
Rooms
- Room types: Kitchen, Laundry, Master Bathroom, Master Bedroom
Primary bedroom
- Features: Master on Main, Oversized Master, Split Bedroom Plan
- Level: Master on Main, Oversized Master, Split Bedroom Plan
Bedroom
- Features: Master on Main, Oversized Master, Split Bedroom Plan
Primary bathroom
- Features: Double Vanity, Tub/Shower Combo
Dining room
- Features: Open Concept
Kitchen
- Features: Breakfast Room, Cabinets Other, Solid Surface Counters
Heating
- Central, Natural Gas
Cooling
- Ceiling Fan(s), Central Air, Zoned
Appliances
- Included: Dishwasher, Disposal, Gas Range, Microwave, Refrigerator
- Laundry: Laundry Room, Main Level
Features
- Entrance Foyer, High Speed Internet, Vaulted Ceiling(s)
- Flooring: Hardwood
- Windows: Insulated Windows
- Basement: None
- Number of fireplaces: 1
- Fireplace features: Family Room
- Common walls with other units/homes: No Common Walls
Interior area
- Total structure area: 1,626
- Total interior livable area: 1,626 sqft
- Finished area above ground: 0
- Finished area below ground: 1,626
Property
Parking
- Total spaces: 2
- Parking features: Garage, Garage Faces Front, Kitchen Level, Level Driveway
- Garage spaces: 2
- Has uncovered spaces: Yes
Accessibility
- Accessibility features: None
Features
- Levels: One
- Stories: 1
- Patio & porch: Patio
- Exterior features: Private Yard, No Dock
- Pool features: None
- Spa features: None
- Fencing: Back Yard,Fenced,Wood
- Has view: Yes
- View description: Neighborhood, Trees/Woods
- Waterfront features: None
- Body of water: None
Lot
- Size: 0.25 Acres
- Features: Level, Wooded
Details
- Additional structures: None
- Parcel number: 12 253306610213
- Other equipment: None
- Horse amenities: None
Construction
Type & style
- Home type: SingleFamily
- Architectural style: Ranch
- Property subtype: Single Family Residence, Residential
Materials
- Cedar, Frame, Wood Siding
- Foundation: Concrete Perimeter
- Roof: Composition
Condition
- Updated/Remodeled
- New construction: No
- Year built: 1980
Utilities & green energy
- Electric: Other
- Sewer: Public Sewer
- Water: Public
- Utilities for property: Other
Green energy
- Energy efficient items: None
- Energy generation: None
Community & HOA
Community
- Features: Near Schools, Near Shopping, Near Trails/Greenway
- Security: None
- Subdivision: Terramont
HOA
- Has HOA: No
Location
- Region: Roswell
Financial & listing details
- Price per square foot: $295/sqft
- Tax assessed value: $335,500
- Annual tax amount: $2,845
- Date on market: 1/23/2025
- Cumulative days on market: 12 days
- Ownership: Fee Simple
- Road surface type: Paved
- Body type: Other
Price history
| Date | Event | Price |
|---|---|---|
| 3/4/2025 | Sold | $480,000+6.7%$295/sqft |
Source:  FMLS GA #7513546 Report a problem FMLS GA #7513546 Report a problem | ||
| 3/4/2025 | Pending sale | $450,000$277/sqft |
Source: FMLS GA #7513546 Report a problem | ||
| 3/4/2025 | Listed for sale | $450,000$277/sqft |
Source: FMLS GA #7513546 Report a problem | ||
| 2/19/2025 | Pending sale | $450,000$277/sqft |
Source: FMLS GA #7513546 Report a problem | ||
| 1/23/2025 | Listed for sale | $450,000+8.4%$277/sqft |
Source: FMLS GA #7513546 Report a problem | ||
| 7/7/2022 | Sold | $415,000+3.8%$255/sqft |
Source: Public Record Report a problem | ||
| 5/31/2022 | Pending sale | $400,000$246/sqft |
Source: FMLS GA #7036902 Report a problem | ||
| 5/26/2022 | Listed for sale | $400,000+107.3%$246/sqft |
Source:  GAMLS #10052013 Report a problem GAMLS #10052013 Report a problem | ||
| 9/8/2010 | Sold | $193,000-1%$119/sqft |
Source: Public Record Report a problem | ||
| 7/29/2010 | Pending sale | $195,000$120/sqft |
Source: RE/MAX of Buckhead at Brookhaven #4093701 Report a problem | ||
| 7/11/2010 | Listed for sale | $195,000+2.6%$120/sqft |
Source: RE/MAX of Buckhead at Brookhaven #4093701 Report a problem | ||
| 8/23/2007 | Sold | $190,000+13.8%$117/sqft |
Source: Public Record Report a problem | ||
| 12/17/2004 | Sold | $167,000$103/sqft |
Source: Public Record Report a problem | ||
Public tax history
| Year | Property taxes | Tax assessment |
|---|---|---|
| 2025 | $2,932 +3% | $134,200 -15% |
| 2024 | $2,845 +24% | $157,920 |
| 2023 | $2,295 +79.1% | $157,920 +35.3% |
| 2022 | $1,281 +1.2% | $116,680 +7.4% |
| 2021 | $1,266 -54% | $108,640 +11.5% |
| 2020 | $2,749 +35.5% | $97,400 +1.8% |
| 2019 | $2,029 | $95,720 +17.2% |
| 2018 | $2,029 | $81,680 +42.6% |
| 2017 | $2,029 +32.4% | $57,280 |
| 2016 | $1,532 +0.3% | $57,280 |
| 2015 | $1,528 +57.6% | $57,280 +29.1% |
| 2014 | $969 +2.2% | $44,360 |
| 2013 | $949 -0.3% | $44,360 |
| 2012 | $952 | $44,360 |
| 2011 | -- | $44,360 |
| 2010 | -- | $44,360 -28% |
| 2009 | -- | $61,600 |
| 2008 | -- | $61,600 -0.1% |
| 2007 | -- | $61,680 +5.2% |
| 2005 | -- | $58,640 +3% |
| 2004 | $1,237 +0.4% | $56,920 +3.2% |
| 2003 | $1,232 +8.2% | $55,160 +8.8% |
| 2002 | $1,139 +11.3% | $50,720 +14.4% |
| 2001 | $1,023 | $44,320 |
Find assessor info on the county website
Neighborhood: 30076
Nearby homes
- $399,2003 bd2 ba1.5k sqft530 Creekwood Xing, Roswell, GA 30076Off Market
- $440,0004 bd2 ba1.6k sqft510 Creekwood Xing, Roswell, GA 30076For Sale
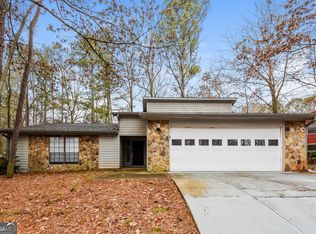
- $480,8004 bd2 ba1.8k sqft1220 Terramont Dr, Roswell, GA 30076Sold
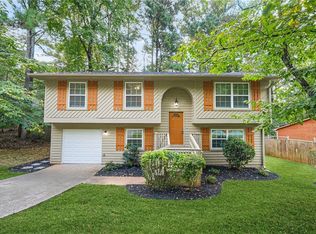
- $436,5004 bd2 ba1.6k sqft1210 Terramont Dr, Roswell, GA 30076Off Market
- $435,2003 bd2 ba1.9k sqft540 Creekwood Xing, Roswell, GA 30076Off Market
- $375,4004 bd2 ba996 sqft1230 Terramont Dr, Roswell, GA 30076Off Market
- $424,4003 bd2 ba1.9k sqft535 Creekwood Xing, Roswell, GA 30076Off Market
- $411,3003 bd2 ba1.6k sqft545 Creekwood Xing, Roswell, GA 30076Off Market
Nearby schools
GreatSchools rating
- 6/10Hillside Elementary SchoolGrades: PK-5Distance: 0.7 mi
- 8/10Haynes Bridge Middle SchoolGrades: 6-8Distance: 2 mi
- 7/10Centennial High SchoolGrades: 9-12Distance: 1.1 mi
Schools provided by the listing agent
- Elementary: Hillside
- Middle: Haynes Bridge
- High: Centennial
Source: FMLS GA. This data may not be complete. We recommend contacting the local school district to confirm school assignments for this home.
Get a cash offer in 3 minutes
Find out how much your home could sell for in as little as 3 minutes with a no-obligation cash offer.
Estimated market value
$476,900
Get a cash offer in 3 minutes
Find out how much your home could sell for in as little as 3 minutes with a no-obligation cash offer.
Estimated market value
$476,900
- Georgia
- Fulton County
- Roswell
- 30076
- 520 Creekwood Xing
Nearby cities
Nearby neighborhoods
Nearby zip codes
Other Roswell Topics
