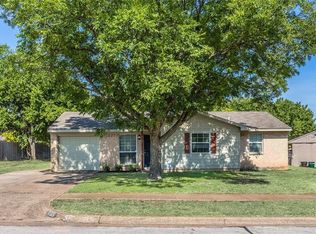
Beautifully updated home has undergone a complete renovation, including foundation work with a transferable warranty, a brand-new roof (2025), and all-new PVC plumbing (no cast iron under slab!). Enjoy new LVP flooring throughout, a new water heater (2025), and a stunning kitchen with brand-new cabinets, new quartz counter tops, and stainless steel appliances (2025). Completely new bathroom including new tub, fixtures, tile, and vanity! With a freshly painted interior, and new window blinds, this home is truly turn-key! ALL of the big expenses have been taken care of!!!
Situated on .31 acre, the spacious backyard features a LARGE covered patio—perfect for entertaining, relaxing, and BBQs. Plus, a storage building WITH electricity provides extra convenience, full gutters, washer and dryer hookups, and a garage with front entry driveway!
Prime location for commuting to Dallas—easy access to I-20 or Hwy 67. And best of all—NO HOA! Don't miss out on this incredible opportunity!
Professional photos coming soon!
Sold
Price Unknown
520 Cripple Creek Dr, Duncanville, TX 75116
3beds
1,029sqft
Single Family Residence
Built in 1961
0.31 Acres Lot
$228,200 Zestimate®
$--/sqft
$1,824 Estimated rent
Home value
$228,200
$205,000 - $253,000
$1,824/mo
Zestimate® history
Owner options
List your home for rent
$1,824/mo
Rent Zestimate®
Find your next renter with Zillow Rental Manager. Plus, with online applications, you can quickly screen prospective tenants – for free.
$1,824/mo
Rent Zestimate®
Refinance and save
Refinancing to a lower rate could help reduce your monthly payments and save thousands over the life of the loan.
Explore your selling options
Work with a Zillow partner agent
Leverage their expertise and Zillow's premium Showcase listings to get your home seen by more buyers.
Get startedList with your own agent
Get your home in front of millions of buyers by listing it on Zillow.
Learn how to do itSell it yourself
Take full control of how buyers see your home on Zillow by listing For Sale by Owner (FSBO).
List your homeWhat's special
Spacious backyardLarge covered patioNew lvp flooringStainless steel appliancesCompletely new bathroomNew quartz counter topsBrand-new cabinets
Zillow last checked:
Listing updated:
Listed by:
Meredith Anderson 0523123 972-396-9100,
RE/MAX Four Corners 972-396-9100
Bought with:
Koda Reed
Dave Perry Miller Real Estate
Source: NTREIS,MLS#: 20866264
Facts & features
Interior
Bedrooms & bathrooms
- Bedrooms: 3
- Bathrooms: 1
- Full bathrooms: 1
Primary bedroom
- Features: Ceiling Fan(s)
- Level: First
- Dimensions: 12 x 11
Bedroom
- Features: Ceiling Fan(s)
- Level: First
- Dimensions: 10 x 10
Bedroom
- Features: Ceiling Fan(s)
- Level: First
- Dimensions: 12 x 9
Dining room
- Level: First
- Dimensions: 14 x 11
Other
- Features: Granite Counters
- Level: First
- Dimensions: 10 x 5
Kitchen
- Features: Built-in Features, Galley Kitchen, Stone Counters
- Level: First
- Dimensions: 11 x 8
Living room
- Features: Breakfast Bar, Ceiling Fan(s)
- Level: First
- Dimensions: 15 x 16
Heating
- Natural Gas
Cooling
- Central Air, Ceiling Fan(s), Electric
Appliances
- Included: Dishwasher, Electric Cooktop, Electric Oven, Disposal, Gas Water Heater, Microwave
- Laundry: Washer Hookup, Electric Dryer Hookup, Gas Dryer Hookup
Features
- Decorative/Designer Lighting Fixtures, Granite Counters, High Speed Internet, Open Floorplan
- Flooring: Luxury Vinyl Plank
- Windows: Window Coverings
- Has basement: No
- Has fireplace: No
Interior area
- Total interior livable area: 1,029 sqft
Property
Parking
- Total spaces: 1
- Parking features: Concrete, Door-Single, Driveway, Garage Faces Front, Garage, Garage Door Opener, Inside Entrance, Kitchen Level, Lighted
- Attached garage spaces: 1
- Has uncovered spaces: Yes
Features
- Levels: One
- Stories: 1
- Patio & porch: Covered
- Exterior features: Rain Gutters, Storage
- Pool features: None
- Fencing: Chain Link
Lot
- Size: 0.31 Acres
- Features: Back Yard, Interior Lot, Lawn, Landscaped, Level
Details
- Additional structures: Storage, Workshop
- Parcel number: 22041500160180000
Construction
Type & style
- Home type: SingleFamily
- Architectural style: Traditional,Detached
- Property subtype: Single Family Residence
Materials
- Brick
- Foundation: Slab
- Roof: Composition
Condition
- Year built: 1961
Utilities & green energy
- Sewer: Public Sewer
- Water: Public
- Utilities for property: Cable Available, Electricity Available, Electricity Connected, Natural Gas Available, Sewer Available, Separate Meters, Water Available
Community & HOA
Community
- Features: Curbs
- Security: Smoke Detector(s)
- Subdivision: Fairmeadows 05
HOA
- Has HOA: No
Location
- Region: Duncanville
Financial & listing details
- Tax assessed value: $220,070
- Annual tax amount: $5,182
- Date on market: 3/13/2025
- Cumulative days on market: 7 days
- Listing terms: Cash,Conventional,FHA,VA Loan
- Electric utility on property: Yes
Price history
| Date | Event | Price |
|---|---|---|
| 4/14/2025 | Sold | -- |
Source: NTREIS #20866264 Report a problem | ||
| 3/31/2025 | Pending sale | $225,000$219/sqft |
Source: NTREIS #20866264 Report a problem | ||
| 3/18/2025 | Contingent | $225,000$219/sqft |
Source: NTREIS #20866264 Report a problem | ||
| 3/13/2025 | Listed for sale | $225,000$219/sqft |
Source: NTREIS #20866264 Report a problem | ||
Public tax history
| Year | Property taxes | Tax assessment |
|---|---|---|
| 2025 | $3,650 -16% | $220,070 -4.3% |
| 2024 | $4,346 +18.9% | $229,930 +43.1% |
| 2023 | $3,655 +424.5% | $160,710 |
| 2022 | $697 +8.7% | $160,710 +20.7% |
| 2021 | $641 +15.2% | $133,130 +6.2% |
| 2020 | $557 +13.8% | $125,400 +6.9% |
| 2019 | $489 +13.1% | $117,340 +19.3% |
| 2018 | $433 +5.4% | $98,360 +12% |
| 2017 | $410 +12.9% | $87,840 +25.3% |
| 2016 | $364 -17.1% | $70,090 +18.6% |
| 2015 | $439 | $59,110 +7.3% |
| 2014 | $439 | $55,080 |
| 2013 | -- | -- |
| 2012 | -- | -- |
| 2011 | -- | -- |
| 2010 | -- | -- |
| 2009 | -- | -- |
| 2008 | -- | -- |
| 2007 | -- | -- |
| 2005 | -- | -- |
| 2004 | -- | -- |
| 2003 | -- | -- |
| 2002 | -- | -- |
| 2001 | -- | -- |
Find assessor info on the county website
Neighborhood: Fairmeadows North
Nearby homes
- $214,6003 bd1 ba1k sqft516 Cripple Creek Dr, Duncanville, TX 75116Off Market
- $--3 bd2 ba1k sqft524 Cripple Creek Dr, Duncanville, TX 75116Sold

- $238,1003 bd2 ba1.1k sqft512 Cripple Creek Dr, Duncanville, TX 75116Off Market
- $216,7003 bd2 ba1k sqft528 Cripple Creek Dr, Duncanville, TX 75116Off Market
- $204,7001 bd1 ba1k sqft530 Wind River Dr, Duncanville, TX 75116Off Market
- $260,5004 bd2 ba1.3k sqft526 Wind River Dr, Duncanville, TX 75116Off Market
- $238,5004 bd1 ba1.3k sqft534 Wind River Dr, Duncanville, TX 75116Off Market
- $236,2003 bd1 ba1.3k sqft532 Cripple Creek Dr, Duncanville, TX 75116Off Market
Nearby schools
GreatSchools rating
- 4/10Fairmeadows Elementary SchoolGrades: PK-4Distance: 0.3 mi
- 4/10J Herman Reed Middle SchoolGrades: 7-8Distance: 1.5 mi
- 3/10Duncanville High SchoolGrades: 9-12Distance: 1.9 mi
Schools provided by the listing agent
- Elementary: Fairmeadow
- Middle: Byrd
- High: Duncanville
- District: Duncanville ISD
Source: NTREIS. This data may not be complete. We recommend contacting the local school district to confirm school assignments for this home.
Get a cash offer in 3 minutes
Find out how much your home could sell for in as little as 3 minutes with a no-obligation cash offer.
Estimated market value
$228,200
Get a cash offer in 3 minutes
Find out how much your home could sell for in as little as 3 minutes with a no-obligation cash offer.
Estimated market value
$228,200
- Texas
- Dallas County
- Duncanville
- 75116
- Fairmeadows North
- 520 Cripple Creek Dr
