IN LAW ARRANGEMENT. This 2 story home has 2 beds/1 bath on 1st floor and 2 beds/1bath on 2nd floor. Keep the 2nd floor as bedrooms with additional living space, add more bedrooms or a 2nd kitchen - so many possibilites! The enclosed back stairs can be accessed from 1st floor or back entrance. Hardwood flooring under carpet in the enclosed front porch, living room and 2nd floor. Good sized back and side yards are perfect for summertime get togethers. Elementary school conveniently located on the next block. Recent updates include new kitchen cabinetry and countertops (within last year), bath remodel (2023) and freshly painted throughout (2023). Other updates include new windows on the first floor (2 years old), siding and roof (8 years old) and furnace (6 years old). Quick Close Possible. Estate sale. As Is. A preferred lender offers a reduced interest rate for this listing.
Closed
$167,000
520 Cummings Ave, Waukegan, IL 60085
4beds
1,568sqft
Single Family Residence
Built in 1905
6,098 Square Feet Lot
$258,100 Zestimate®
$107/sqft
$2,609 Estimated rent
Home value
$258,100
$237,000 - $281,000
$2,609/mo
Zestimate® history
Owner options
List your home for rent
$2,609/mo
Rent Zestimate®
Find your next renter with Zillow Rental Manager. Plus, with online applications, you can quickly screen prospective tenants – for free.
$2,609/mo
Rent Zestimate®
Refinance and save
$1,334/mo
Est. payment
Refinancing to a lower rate could help reduce your monthly payments and save thousands over the life of the loan.
$1,334/mo
Est. payment
Explore your selling options
Work with a Zillow partner agent
Leverage their expertise and Zillow's premium Showcase listings to get your home seen by more buyers.
Get startedList with your own agent
Get your home in front of millions of buyers by listing it on Zillow.
Learn how to do itSell it yourself
Take full control of how buyers see your home on Zillow by listing For Sale by Owner (FSBO).
List your homeWhat's special
New windowsFreshly painted throughoutBath remodelNew kitchen cabinetryHardwood flooring
Zillow last checked:
Listing updated:
Listed by:
Jacqueline Casino 224-699-5002,
Redfin Corporation
Bought with:
Sara Valadez
Keller Williams North Shore West
Source: MRED as distributed by MLS GRID,MLS#: 11874181
Facts & features
Interior
Bedrooms & bathrooms
- Bedrooms: 4
- Bathrooms: 2
- Full bathrooms: 2
Rooms
- Room types: Kitchen, Sitting Room
Primary bedroom
- Features: Flooring (Hardwood)
- Level: Main
- Area: 96 Square Feet
- Dimensions: 12X8
Bedroom 2
- Features: Flooring (Hardwood)
- Level: Main
- Area: 88 Square Feet
- Dimensions: 11X8
Bedroom 3
- Features: Flooring (Hardwood)
- Level: Second
- Area: 112 Square Feet
- Dimensions: 14X8
Bedroom 4
- Features: Flooring (Carpet)
- Level: Second
- Area: 80 Square Feet
- Dimensions: 10X8
Family room
- Features: Flooring (Other)
- Level: Second
- Area: 195 Square Feet
- Dimensions: 15X13
Kitchen
- Features: Kitchen (Country Kitchen, Custom Cabinetry, Updated Kitchen), Flooring (Vinyl)
- Level: Main
- Area: 195 Square Feet
- Dimensions: 15X13
Kitchen 2nd
- Features: Flooring (Vinyl)
- Level: Second
- Area: 195 Square Feet
- Dimensions: 15X13
Living room
- Features: Flooring (Carpet)
- Level: Main
- Area: 195 Square Feet
- Dimensions: 15X13
Sitting room
- Features: Flooring (Carpet)
- Level: Main
- Area: 140 Square Feet
- Dimensions: 20X7
Heating
- Natural Gas, Electric
Cooling
- None
Appliances
- Included: Range, Refrigerator, Washer, Dryer, Range Hood
- Laundry: Electric Dryer Hookup
Features
- Walk-In Closet(s)
- Basement: Unfinished,Full
- Attic: Unfinished
Interior area
- Total structure area: 0
- Total interior livable area: 1,568 sqft
Property
Accessibility
- Accessibility features: No Disability Access
Features
- Stories: 2
Lot
- Size: 6,098 Square Feet
- Dimensions: 48X127
Details
- Parcel number: 08283060170000
- Special conditions: None
Construction
Type & style
- Home type: SingleFamily
- Property subtype: Single Family Residence
Materials
- Vinyl Siding
- Foundation: Concrete Perimeter
- Roof: Asphalt
Condition
- New construction: No
- Year built: 1905
Utilities & green energy
- Electric: Circuit Breakers
- Sewer: Public Sewer
- Water: Public
Community & HOA
Community
- Features: Curbs, Sidewalks, Street Lights, Street Paved
- Security: Security System
HOA
- Services included: None
Location
- Region: Waukegan
Financial & listing details
- Price per square foot: $107/sqft
- Tax assessed value: $133,939
- Annual tax amount: $2,024
- Date on market: 8/31/2023
- Listing terms: Conventional
- Ownership: Fee Simple
Price history
| Date | Event | Price |
|---|---|---|
| 11/17/2023 | Sold | $167,000-7.2%$107/sqft |
Source:  MRED as distributed by MLS GRID #11874181 Report a problem MRED as distributed by MLS GRID #11874181 Report a problem | ||
| 9/10/2023 | Contingent | $179,900$115/sqft |
Source: MRED as distributed by MLS GRID #11874181 Report a problem | ||
| 8/29/2023 | Price change | $179,900-9.6%$115/sqft |
Source: MRED as distributed by MLS GRID #11854159 Report a problem | ||
| 7/27/2023 | Listed for sale | $199,000$127/sqft |
Source: MRED as distributed by MLS GRID #11839340 Report a problem | ||
Public tax history
| Year | Property taxes | Tax assessment |
|---|---|---|
| 2024 | $3,284 +38.9% | $47,945 +7.4% |
| 2023 | $2,364 +16.8% | $44,642 +11.7% |
| 2022 | $2,025 +19.7% | $39,968 +26% |
| 2021 | $1,692 +19% | $31,712 +34.7% |
| 2020 | $1,421 -27.1% | $23,535 +9.1% |
| 2019 | $1,948 +136.9% | $21,566 +62% |
| 2018 | $822 | $13,315 +13% |
| 2017 | $822 -31.4% | $11,780 -19.5% |
| 2016 | $1,198 -62% | $14,625 +11.7% |
| 2015 | $3,150 -2.3% | $13,090 -46.8% |
| 2014 | $3,225 +1.2% | $24,603 -7.7% |
| 2012 | $3,186 -8.1% | $26,654 -21% |
| 2011 | $3,466 -12.3% | $33,752 -17.8% |
| 2010 | $3,951 +1.8% | $41,039 -11.7% |
| 2009 | $3,880 +2% | $46,471 -2.8% |
| 2008 | $3,804 +22.2% | $47,805 +22% |
| 2006 | $3,113 +4.1% | $39,171 |
| 2005 | $2,990 +2.7% | -- |
| 2004 | $2,910 +0% | -- |
| 2003 | $2,910 +26.8% | -- |
| 2002 | $2,294 +11.3% | -- |
| 2001 | $2,062 +12.1% | $26,637 +2.2% |
| 2000 | $1,839 | $26,075 |
Find assessor info on the county website
Neighborhood: South Sheridan
Nearby homes
- $23,3965,662 Square Feet516 Cummings Ave, Waukegan, IL 60085Off Market
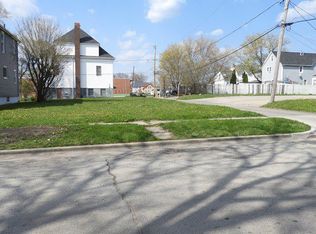
- $248,2005 bd2 ba1.9k sqft524 Cummings Ave, Waukegan, IL 60085Off Market
- $237,7005 bd3 ba2.1k sqft528 Cummings Ave, Waukegan, IL 60085Off Market
- $175,1002 bd1 ba-- sqft528 Cummings Ave APT 2, Waukegan, IL 60085Off Market
- $225,6005 bd2 ba1.8k sqft530 Cummings Ave, Waukegan, IL 60085Off Market
- $252,8003 bd1 ba1.2k sqft523 Helmholz Ave, Waukegan, IL 60085Off Market
- $265,6006 bd3 ba2.1k sqft656 S McAlister Ave, Waukegan, IL 60085Off Market
- $241,000-- bd-- ba-- sqft660 S McAlister Ave, Waukegan, IL 60085Off Market
Nearby schools
GreatSchools rating
- 3/10Carman-Buckner Elementary SchoolGrades: PK-5Distance: 0.1 mi
- 4/10Thomas Jefferson Middle SchoolGrades: 6-8Distance: 1 mi
- 1/10Waukegan High SchoolGrades: 9-12Distance: 0.8 mi
Schools provided by the listing agent
- Elementary: Carman-Buckner Elementary School
- High: Waukegan High School
- District: 60
Source: MRED as distributed by MLS GRID. This data may not be complete. We recommend contacting the local school district to confirm school assignments for this home.


Get pre-qualified for a loan
At Zillow Home Loans, we can pre-qualify you in as little as 5 minutes with no impact to your credit score.An equal housing lender. NMLS #10287.
- Illinois
- Lake County
- Waukegan
- 60085
- South Sheridan
- 520 Cummings Ave
Nearby cities
Nearby neighborhoods
Nearby zip codes
Other Waukegan Topics
