Skip main navigation
Closed
  • Price Unknown

    520 Cypress Arbor, Seguin, TX 78155

    3beds
    1,960sqft
    Single Family Residence
    Built in 2022
    0.25 Acres Lot
    $308,300 Zestimate®
    $--/sqft
    $2,006 Estimated rent

    Home value

    $308,300

    $293,000 - $324,000

    $2,006/mo

    Zestimate® history
    Loading
    Loading...

    Owner options

    List your home for rent

    $2,006/mo

    Rent Zestimate®

    Find your next renter with Zillow Rental Manager. Plus, with online applications, you can quickly screen prospective tenants – for free.

    Learn more

    $2,006/mo

    Rent Zestimate®

    Refinance and save

    Refinancing to a lower rate could help reduce your monthly payments and save thousands over the life of the loan.

    See today's rates

    Explore your selling options

    Work with a Zillow partner agent

    Leverage their expertise and Zillow's premium Showcase listings to get your home seen by more buyers.

    Get started

    List with your own agent

    Get your home in front of millions of buyers by listing it on Zillow.

    Learn how to do it

    Sell it yourself

    Take full control of how buyers see your home on Zillow by listing For Sale by Owner (FSBO).

    List your home

    What's special

    Modern fixturesBuilt-in sprinkler systemOpen floor planSpacious layoutUpgraded quartz countertopsMaster bedroomVersatile flex room
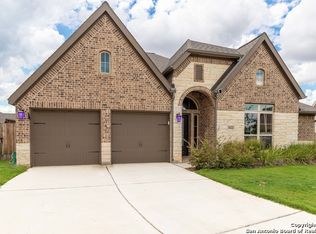
    Welcome home to this stunning 3-Bedroom Home on a generous 1/4 Acre lot that boasts a spacious 2.5 car garage. Discover the epitome of modern living in this meticulously maintained 1930 sqft residence. Located in the charming community of Seguin, this home has been upgraded and updated to provide the perfect blend of comfort, style, and functionality. As you step through the front door, you'll be greeted by an inviting open floor plan, creating a seamless flow between the living, dining, and kitchen areas. The heart of the home boasts upgraded quartz countertops and a premium stove/oven, making it a chef's delight. Zero carpet throughout the home adds a sense of luxury while ensuring easy maintenance. The master bedroom is a true retreat, featuring a spacious layout, bay windows, and a large walk-in closet. Pamper yourself in the well-appointed master bathroom, complete with modern fixtures and finishes. Additionally, the two other bedrooms provide ample space for family members or guests. This home also features a versatile flex room that can easily serve as a home office or be transformed into a fourth bedroom, adapting to your evolving needs. One of the standout features of this property is the expansive 1/4 acre lot, providing plenty of space for outdoor activities, gardening, or entertaining. The built-in sprinkler system ensures that maintaining the lush landscaping is a breeze. Convenience meets luxury in the 2.5 car garage, offering ample space for vehicles, storage, or a workshop.Don't miss the opportunity to make this house your home. Schedule a showing today!

    Zillow last checked:

    Listing updated:

    Listed by:

    Russell Monroe (800)683-5651,

    JPAR - New Braunfels

    Bought with:

    NON-MEMBER AGENT

    Non Member Office

    Source: Central Texas MLS,MLS#: 534685MLS LogoOriginating MLS: Four Rivers Association of REALTORS

    Facts & features

    Interior

    Bedrooms & bathrooms
    • Bedrooms: 3
    • Bathrooms: 2
    • Full bathrooms: 2
    Primary bedroom
    • Level: Lower
    Bedroom
    • Level: Lower
    Bedroom 2
    • Level: Lower
    Primary bathroom
    • Level: Lower
    Bathroom
    • Level: Lower
    Bonus room
    • Level: Lower
    Dining room
    • Level: Lower
    Entry foyer
    • Level: Lower
    Kitchen
    • Level: Lower
    Laundry
    • Level: Lower
    Living room
    • Level: Lower
    Heating
    • Central, Electric
    Cooling
    • Central Air, Electric, 1 Unit, Attic Fan
    Appliances
    • Included: Dishwasher, Electric Range, Electric Water Heater, Oven, Refrigerator, Water Heater, Some Electric Appliances, Microwave, Range
    • Laundry: Washer Hookup, Electric Dryer Hookup, Inside, Main Level, Laundry Room
    Features
    • All Bedrooms Down, Attic, Ceiling Fan(s), Double Vanity, Home Office, Primary Downstairs, Main Level Primary, Open Floorplan, Pull Down Attic Stairs, Recessed Lighting, Walk-In Closet(s), Granite Counters, Kitchen Island, Pantry, Walk-In Pantry
    • Flooring: Ceramic Tile, Vinyl
    • Attic: Pull Down Stairs,Partially Floored
    • Has fireplace: No
    • Fireplace features: None
    Interior area
    • Total interior livable area: 1,960 sqft

    Property

    Parking
    • Total spaces: 2
    • Parking features: Attached, Garage
    • Attached garage spaces: 2
    Features
    • Levels: One
    • Stories: 1
    • Patio & porch: Covered, Patio, Porch
    • Exterior features: Covered Patio, Porch
    • Pool features: None
    • Fencing: Back Yard,Privacy,Wood
    • Has view: Yes
    • View description: None
    • Body of water: None
    Lot
    • Size: 0.25 Acres
    Details
    • Parcel number: 179600

    Construction

    Type & style
    • Home type: SingleFamily
    • Architectural style: Traditional
    • Property subtype: Single Family Residence
    Materials
    • Masonry
    • Foundation: Slab
    • Roof: Composition,Shingle
    Condition
    • Resale
    • Year built: 2022

    Utilities & green energy

    • Sewer: Public Sewer
    • Water: Public
    • Utilities for property: Cable Available, Electricity Available, High Speed Internet Available, Trash Collection Public

    Community & HOA

    Community
    • Features: None, Street Lights, Sidewalks
    • Subdivision: Greenfield Sub
    HOA
    • Has HOA: Yes
    Location
    • Region: Seguin

    Financial & listing details

    • Tax assessed value: $302,619
    • Annual tax amount: $4,297
    • Date on market: 2/21/2024
    • Cumulative days on market: 36 days
    • Listing agreement: Exclusive Right To Sell
    • Listing terms: Cash,Conventional,FHA,VA Loan
    • Electric utility on property: Yes
    • Road surface type: Asphalt, Paved

    Price history

    DateEventPrice
    3/28/2024Sold--
    Source: Central Texas MLS #534685 Report a problem
    2/28/2024Contingent$359,900$184/sqft
    Source: LERA MLS #1749723 Report a problem
    2/19/2024Price change$359,900-2.7%$184/sqft
    Source: LERA MLS #1749723 Report a problem
    2/6/2024Listed for sale$369,900$189/sqft
    Source: LERA MLS #1749723 Report a problem

    Public tax history

    YearProperty taxesTax assessment
    2025$4,297 -16.7%$302,619 -7.6%
    2024$5,160 -25.4%$327,435 -7.6%
    2023$6,919 +1402.6%$354,419 +1528.6%
    2022$460 -20%$21,762 -16.7%
    2021$576 $26,111
    Find assessor info on the county website

    Neighborhood: 78155

    Nearby schools

    GreatSchools rating
    Schools provided by the listing agent
    • Elementary: Koennecke Elementary
    • Middle: Jim Barnes Middle School
    • High: Seguin High School
    • District: Seguin ISD

    Source: Central Texas MLS. This data may not be complete. We recommend contacting the local school district to confirm school assignments for this home.

    Get a cash offer in 3 minutes
    Find out how much your home could sell for in as little as 3 minutes with a no-obligation cash offer.
    Estimated market value
    $308,300
    Get a cash offer in 3 minutes
    Find out how much your home could sell for in as little as 3 minutes with a no-obligation cash offer.
    Estimated market value
    $308,300