Skip main navigation
Sold for $685,000
  • $685,000

    520 Dairy Glen Rd, Chapel Hill, NC 27516

    3beds
    2,382sqft
    Single Family Residence, Residential
    Built in 2011
    6,969.6 Square Feet Lot
    $675,100 Zestimate®
    $288/sqft
    $3,387 Estimated rent

    Home value

    $675,100

    $641,000 - $709,000

    $3,387/mo

    Zestimate® history
    Loading
    Loading...

    Owner options

    List your home for rent

    $3,387/mo

    Rent Zestimate®

    Find your next renter with Zillow Rental Manager. Plus, with online applications, you can quickly screen prospective tenants – for free.

    Learn more

    $3,387/mo

    Rent Zestimate®

    Refinance and save

    $4,174/mo

    Est. payment

    Refinancing to a lower rate could help reduce your monthly payments and save thousands over the life of the loan.

    See today's rates

    $4,174/mo

    Est. payment

    Explore your selling options

    Work with a Zillow partner agent

    Leverage their expertise and Zillow's premium Showcase listings to get your home seen by more buyers.

    Get started

    List with your own agent

    Get your home in front of millions of buyers by listing it on Zillow.

    Learn how to do it

    Sell it yourself

    Take full control of how buyers see your home on Zillow by listing For Sale by Owner (FSBO).

    List your home

    What's special

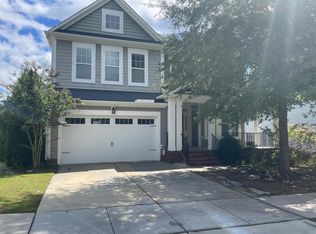
    Experience the beauty of mature landscaping with this meticulously maintained home. The property features a stunning perennial shade garden with Hydrangeas, Hostas, Gardenias, a Kwanzan cherry tree, and more. Surrounding the backyard are large Spruce and a variety of evergreen trees, creating a lush and private oasis. Enjoy entertaining or relaxing on the expanded deck or screened porch, all while soaking in views of the lush green grass and beautifully landscaped gardens. Inside, the first floor boasts elegant hardwood floors, a versatile dining room with French doors, and a gourmet kitchen with a large floating island, stainless steel appliances, and a double oven. The family room, with its gas fireplace and custom built-in shelving, is both cozy and stylish, enhanced by custom wood blinds, crown molding, and designer lighting. Upstairs, new carpet adds freshness to the open loft and two spacious guest bedrooms. The guest bathroom features dual vanity sinks with a separate toilet and shower area for convenience. The Primary suite offers serene views of the backyard, a tray ceiling, walk-in closet, and designer wall-mounted lights. The en-suite bathroom includes a glass shower and separate soaking tub, providing a luxurious retreat. Discover the ideal solution for storing your holiday decorations, family memorabilia, and more with the additional storage space! This sealed and conditioned crawl space protects your treasured items, keeping them safe throughout the year. This home is a must-see for anyone who appreciates exquisite landscaping and stylish living.

    Zillow last checked:

    Listing updated:

    Listed by:

    Angie Howe 760-880-3577,

    Choice Residential Real Estate

    Bought with:

    Loci Zsuppan, 242503

    Zsuppan Realty

    Source: Doorify MLS,MLS#: 10048921MLS Logo

    Facts & features

    Interior

    Bedrooms & bathrooms
    • Bedrooms: 3
    • Bathrooms: 3
    • Full bathrooms: 2
    • 1/2 bathrooms: 1
    Heating
    • Central, Fireplace(s)
    Cooling
    • Ceiling Fan(s), Central Air, Exhaust Fan
    Appliances
    • Included: Convection Oven, Dishwasher, Double Oven, Exhaust Fan, Free-Standing Refrigerator, Gas Cooktop, Microwave, Refrigerator
    • Laundry: Electric Dryer Hookup, Laundry Room, Sink, Upper Level
    Features
    • Bathtub/Shower Combination, Bookcases, Ceiling Fan(s), Crown Molding, Double Vanity, Eat-in Kitchen, Granite Counters, High Ceilings, Separate Shower, Soaking Tub, Storage, Tray Ceiling(s), Walk-In Closet(s)
    • Flooring: Carpet, Hardwood, Vinyl, Tile
    • Doors: French Doors, Sliding Doors, Storm Door(s)
    • Windows: Blinds, Window Treatments
    • Number of fireplaces: 1
    • Fireplace features: Family Room, Gas Log, Gas Starter
    Interior area
    • Total structure area: 2,382
    • Total interior livable area: 2,382 sqft
    • Finished area above ground: 2,382
    • Finished area below ground: 0

    Property

    Parking
    • Total spaces: 2
    • Parking features: Driveway, Garage
    • Attached garage spaces: 2
    • Uncovered spaces: 2
    Features
    • Levels: Two
    • Stories: 2
    • Patio & porch: Enclosed, Front Porch
    • Exterior features: Garden, Private Yard, Rain Gutters, Storage
    • Fencing: Partial, Wrought Iron
    • Has view: Yes
    Lot
    • Size: 6,969 sqft
    • Features: Back Yard, Garden, Gentle Sloping, Landscaped, Many Trees, Native Plants, Secluded
    Details
    • Parcel number: 9860834047
    • Special conditions: Standard

    Construction

    Type & style
    • Home type: SingleFamily
    • Architectural style: Traditional
    • Property subtype: Single Family Residence, Residential
    Materials
    • Fiber Cement, HardiPlank Type
    • Foundation: Pillar/Post/Pier
    • Roof: Asphalt
    Condition
    • New construction: No
    • Year built: 2011

    Utilities & green energy

    • Sewer: Public Sewer
    • Water: Public
    Green energy
    • Energy efficient items: Windows

    Community & neighborhood

    Community
    • Community features: Sidewalks, Street Lights
    Location
    • Region: Chapel Hill
    • Subdivision: Ballentine

    HOA & financial

    HOA
    • Has HOA: Yes
    • HOA fee: $77 monthly
    • Amenities included: Playground, Trail(s)
    • Services included: Maintenance Grounds

    Price history

    DateEventPrice
    10/22/2024Sold$685,000+1.9%$288/sqft
    Source: Doorify MLS #10048921 Report a problem
    9/3/2024Pending sale$672,000$282/sqft
    Source: Doorify MLS #10048921 Report a problem
    8/29/2024Listed for sale$672,000+80.3%$282/sqft
    Source: Doorify MLS #10048921 Report a problem
    6/30/2016Sold$372,800+8.7%$157/sqft
    Source: Doorify MLS #2058188 Report a problem
    11/27/2012Sold$343,000$144/sqft
    Source: Public Record Report a problem

    Public tax history

    YearProperty taxesTax assessment
    2025$8,828 +23.5%$635,600 +53.2%
    2024$7,149 +1.7%$415,000
    2023$7,028 +1.1%$415,000
    2022$6,949 +0.8%$415,000
    2021$6,897 +6.4%$415,000 +10.8%
    2020$6,483 $374,500 -0.5%
    2018$6,483 +1.2%$376,400
    2017$6,405 +12.8%$376,400 +13.2%
    2016$5,679 $332,500
    2015$5,679 $332,500

    Find assessor info on the county website

    Neighborhood: 27516

    Nearby schools

    GreatSchools rating
    Schools provided by the listing agent
    • Elementary: CH/Carrboro - Morris Grove
    • Middle: CH/Carrboro - McDougle
    • High: CH/Carrboro - Chapel Hill

    Source: Doorify MLS. This data may not be complete. We recommend contacting the local school district to confirm school assignments for this home.

    Get a cash offer in 3 minutes
    Find out how much your home could sell for in as little as 3 minutes with a no-obligation cash offer.
    Estimated market value
    $675,100
    Get a cash offer in 3 minutes
    Find out how much your home could sell for in as little as 3 minutes with a no-obligation cash offer.
    Estimated market value
    $675,100