Skip main navigation
Off market
Street View
  • $517,000

    520 Davis Dr NE, Mount Vernon, IA 52314

    5beds
    3,182sqft
    Unknown
    Built in 2019
    -- sqft lot
    $517,000 Zestimate®
    $162/sqft
    $3,153 Estimated rent

    Home value

    $517,000

    $491,000 - $543,000

    $3,153/mo

    Zestimate® history
    Loading
    Loading...

    Owner options

    List your home for rent

    $3,153/mo

    Rent Zestimate®

    Find your next renter with Zillow Rental Manager. Plus, with online applications, you can quickly screen prospective tenants – for free.

    Learn more

    $3,153/mo

    Rent Zestimate®

    Refinance and save

    $3,515/mo

    Est. payment

    Refinancing to a lower rate could help reduce your monthly payments and save thousands over the life of the loan.

    See today's rates

    $3,515/mo

    Est. payment

    Explore your selling options

    Work with a Zillow partner agent

    Leverage their expertise and Zillow's premium Showcase listings to get your home seen by more buyers.

    Get started

    List with your own agent

    Get your home in front of millions of buyers by listing it on Zillow.

    Learn how to do it

    Sell it yourself

    Take full control of how buyers see your home on Zillow by listing For Sale by Owner (FSBO).

    List your home

    What's special

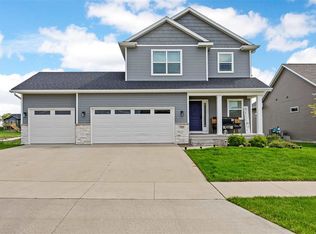
    PARADE OF HOMES SHOWHOUSE. Gorgeous 5 bedroom / 3.5 bath home for sale in Mount Vernon, Iowa. (Buyers agents welcome) 520 Davis Drive in Spring Meadows neighborhood. -Full of beautiful features and high quality finishes, this home's southern exposure allows for an abundance of natural light, and amazing sunrises/sunsets. -Custom built by Madsen Custom Homes. 3182 square feet* *1738 main level *1444 lower level -Large front window sits above a sitting nook on the front porch and inside, an open split-stairway to lower level. -Main floor opens to great room featuring a huge back window overlooking the deck, yard and large park with bike/walking trail, corner stone fireplace, 10-foot ceilings, and grand kitchen with stunning 10-foot granite island, custom cabinets to ceiling, and walk-in pantry. -Large three-stall garage with high ceilings and loads of storage leads to nice big drop zone with laundry. -Uniquely designed main floor master suite has direct access from the master closet to the drop zone/laundry, all with seamless pocket doors. -Fully furnished lower level features a huge rec room with that southern exposure/natural light, two large bedrooms, a full bath, storage/utility room and second pantry with more storage. (Lower level rec room is large enough for sectional sitting area, pool table, and is stubbed for future wet bar if desired.) OTHER BONUSES: Solar panels installed May 2021. Custom designed back patio with stainless steel firepit, large oversized umbrella and solar lighting. OTHER CONVENIENCES: Easy walk to Davis Park and city pool. Walking distance to Main Street shops, restaurants, festivals, post office and bank.

    This property is off market, which means it's not currently listed for sale or rent on Zillow. This may be different from what's available on other websites or public sources.

    Facts & features

    Interior

    Bedrooms & bathrooms
    • Bedrooms: 5
    • Bathrooms: 4
    • Full bathrooms: 3
    • 1/2 bathrooms: 1
    Heating
    • Other, Gas, Solar
    Cooling
    • Central
    Features
    • Flooring: Carpet, Linoleum / Vinyl
    • Basement: Finished
    • Has fireplace: Yes
    Interior area
    • Total interior livable area: 3,182 sqft

    Property

    Parking
    • Total spaces: 3
    • Parking features: Garage - Attached
    Features
    • Exterior features: Other
    Lot
    • Size: 0.25 Acres
    Details
    • Parcel number: 171017800200000

    Construction

    Type & style
    • Home type: Unknown
    Materials
    • Frame
    • Foundation: Concrete
    • Roof: Asphalt
    Condition
    • Year built: 2019

    Community & HOA

    Location
    • Region: Mount Vernon

    Financial & listing details

    • Price per square foot: $162/sqft
    • Tax assessed value: $543,700
    • Annual tax amount: $8,502

    Price history

    DateEventPrice
    8/12/2024Listed for sale$509,000$160/sqft
    Source: RE/MAX Central #2404109 Report a problem
    8/3/2024Listing removed$509,000$160/sqft
    Source: RE/MAX Central #2404109 Report a problem
    6/28/2024Price change$509,000-5.6%$160/sqft
    Source: CRAAR, CDRMLS #2404109 Report a problem
    6/14/2024Listed for sale$539,000-6.3%$169/sqft
    Source: CRAAR, CDRMLS #2404109 Report a problem
    5/14/2024Listing removed$575,000$181/sqft
    Source: Iowa City Area AOR #202402517 Report a problem
    5/3/2024Listed for sale$575,000-1.5%$181/sqft
    Source: CRAAR, CDRMLS #2402949 Report a problem
    4/24/2024Listing removed--
    Source: Owner Report a problem
    4/22/2024Listed for sale$584,000+52.1%$184/sqft
    Source: Owner Report a problem
    10/18/2019Sold$384,000+772.7%$121/sqft
    Source: Public Record Report a problem
    3/29/2019Sold$44,000$14/sqft
    Source: CRAAR, CDRMLS #1901266 Report a problem

    Public tax history

    YearProperty taxesTax assessment
    2025$8,502 +2.4%$543,700 +14.3%
    2024$8,304 +10%$475,500
    2023$7,550 +2.3%$475,500 +28.9%
    2022$7,378 +9%$368,900
    2021$6,770 +8156.1%$368,900 +15.9%
    2020$82 $318,200 +8273.7%
    2019-- $3,800
    Find assessor info on the county website

    Neighborhood: 52314

    Nearby schools

    GreatSchools rating
    Get pre-qualified for a loan
    At Zillow Home Loans, we can pre-qualify you in as little as 5 minutes with no impact to your credit score.

    An equal housing lender. NMLS #10287.