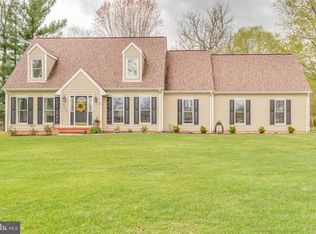
520 Deer Mountain Drive is a beautiful custom home in a very green, very private, and safe neighborhood--Deer Mountain Estates-- located about three miles north of the historic village of Harpers Ferry, WV. Commuting time to the western suburbs of Washington DC is about 60-75 minutes. The MARC train to Washington DC is 10 minutes from the house. All of the roughly 70 lots at Deer Mountain Estates have sizes ranging from from one to three acres which, in turn, makes for a park-like atmosphere. Indeed, there is a clear view of the northern spur of the Blue Ridge from the house. Homeowners association dues are about $300 per year and property taxes $2100.This home is unique because, although the main house was constructed in 1991, it features a 24x24 square ft timber-frame addition, a "great room" personally built by the current owner and his son in 2006 with hand-hewn frame members. The main house has cedar siding and field stone exterior with a green metal roof which the great room addition balances perfectly. (It is built over a crawl space.) However, the great room is built differently than a traditional house....structural insulated panels rather than 2x4s or 2x6s form the walls. This allowed for the installation of huge windows, a unique benefit of timber-frame construction. The timber frame itself has only 62 members and has an eye-catching dark oak color. This home is filled with light compared to more traditional designs. For example, the great room has a 17 ft ceiling and is surrounded by windows. The family room and foyer in the center of the house have a 17-20 ft. ceiling and are equally bright. A wood fireplace is nestled in the center of the main house, a second fireplace in the MBR, and a gas fireplace heats the great room. Twin glass doors leading from the kitchen to the great room can be closed whenever the owner no longer wishes to heat or cool the great room. Flooring in the great room, the family room, the second floor landing, and two bedrooms is wide-plank pine (no veneers). The kitchen, dining room, and foyer are solid Brazilian cherry, and two bedrooms are carpeted. All bathrooms have marble flooring. 520 Deer Mountain Drive has four bedrooms in addition to a "bonus room" above the garage (about 10x20 ft), which could be used as a office. Three bedrooms are located on the second floor, including the master suite (with fireplace) and one bedroom downstairs. Both bathrooms upstairs were renovated in 2013 and feature new shower enclosures. The main floor of the house has a half bath. Much of the house has been repainted since 2013 in preparation for sale. All appliances and curtains convey with the house; the dishwasher and the GE range were new in 2013.The lot at 520 Deer Mountain Drive has been carefully landscaped and features a large number of mature trees, including cherry and pear trees. A small tea garden is located at the front entrance to the house and a 8x10 shed is located in the rear portion of the yard. Rear areas of the lot include a large brick patio and are enclosed by a split rail fence, which would allow a dog to run free without causing anxiety to a new owner. In sum, 520 Deer Mountain Drive is a well-maintained property, which would make an affordable, comfortable, and unique residence for a family with children, a single owner, or even a retired couple. The current owner is retired and can easily show the house by appointment. He can be contacted via email or telephone. (Note: The second to last picture does not depict the house. Rather, it is a general picture of the neighborhood.)Owner financing: For those who cannot qualify for a traditional mortage the owner is willing to undertake a lease-with-option-to-buy arrangement with an otherwise solvent buyer/tenant. Another possibility could be 5% downpayment, 5% interest per annum, and 15-Year amoritization.Additional property info: http://www.forsalebyowner.com/listing/4-bed-Single-Family-home-for-sale-by-owner-520-Deer-Mountain-Dri
This property is not currently displayed as for sale or rent on Zillow. This may be different from what's on other websites or public sources.