Skip main navigation
Closed
  • $2,600,000

    520 Dekemont Ln, Brentwood, TN 37027

    5beds
    5,993sqft
    Single Family Residence, Residential
    Built in 1988
    1.04 Acres Lot
    $2,669,600 Zestimate®
    $434/sqft
    $7,722 Estimated rent

    Home value

    $2,669,600

    $2.51M - $2.83M

    $7,722/mo

    Zestimate® history
    Loading
    Loading...

    Owner options

    List your home for rent

    $7,722/mo

    Rent Zestimate®

    Find your next renter with Zillow Rental Manager. Plus, with online applications, you can quickly screen prospective tenants – for free.

    Learn more

    $7,722/mo

    Rent Zestimate®

    Refinance and save

    $11,750/mo

    Est. payment

    Refinancing to a lower rate could help reduce your monthly payments and save thousands over the life of the loan.

    See today's rates

    $11,750/mo

    Est. payment

    Explore your selling options

    Work with a Zillow partner agent

    Leverage their expertise and Zillow's premium Showcase listings to get your home seen by more buyers.

    Get started

    List with your own agent

    Get your home in front of millions of buyers by listing it on Zillow.

    Learn how to do it

    Sell it yourself

    Take full control of how buyers see your home on Zillow by listing For Sale by Owner (FSBO).

    List your home

    What's special

    Infinity-edge poolUpdated fireplacesSecret hideoutLuxurious living spaceBrushed suede finished paintCalcutta marble flooringCompletely new kitchen
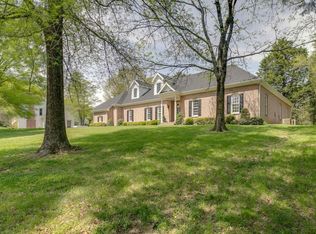
    Welcome to a redefined modern masterpiece in Brentwood, set on a private 1-acre lot with 6,000 square feet of luxurious living space. This home features a completely new kitchen equipped with professional-grade GE Monogram appliances and a custom quartzite slab. Revel in updated fireplaces while Control4 automation and Luma View security camera’s ensure peace of mind. The master suite offers a private sitting room and pool access, complemented by Calcutta marble flooring and a custom closet. The exterior showcases an infinity-edge pool with a removable safety fence, a flagstone patio, and lush landscaping. Inside, enjoy all-new oak floors, designer light fixtures, and brushed suede finished paint in the dining area. Additional highlights include a gym-floor garage, custom wet bar, and a built-in bunk room with a secret hideout. This residence seamlessly blends luxury with functionality for an unparalleled living experience.

    Zillow last checked:

    Listing updated:

    Listed by:

    Edison Cook, III 949-612-5234,

    Compass

    Bought with:

    Caroline Floyd, 241843

    American Heritage Inc.

    Source: RealTracs MLS as distributed by MLS GRID,MLS#: 2993244MLS Logo

    Facts & features

    Interior

    Bedrooms & bathrooms
    • Bedrooms: 5
    • Bathrooms: 6
    • Full bathrooms: 4
    • 1/2 bathrooms: 2
    • Main level bedrooms: 1
    Bedroom 1
    • Features: Suite
    • Level: Suite
    • Area: 255 Square Feet
    • Dimensions: 15x17
    Bedroom 2
    • Features: Bath
    • Level: Bath
    • Area: 300 Square Feet
    • Dimensions: 15x20
    Bedroom 3
    • Area: 225 Square Feet
    • Dimensions: 15x15
    Bedroom 4
    • Area: 143 Square Feet
    • Dimensions: 13x11
    Primary bathroom
    • Features: Suite
    • Level: Suite
    Den
    • Area: 300 Square Feet
    • Dimensions: 15x20
    Dining room
    • Features: Formal
    • Level: Formal
    • Area: 195 Square Feet
    • Dimensions: 13x15
    Other
    • Area: 130 Square Feet
    • Dimensions: 10x13
    Kitchen
    • Features: Eat-in Kitchen
    • Level: Eat-in Kitchen
    • Area: 390 Square Feet
    • Dimensions: 15x26
    Living room
    • Features: Formal
    • Level: Formal
    • Area: 255 Square Feet
    • Dimensions: 15x17
    Other
    • Features: Bedroom 5
    • Level: Bedroom 5
    • Area: 228 Square Feet
    • Dimensions: 12x19
    Other
    • Features: Office
    • Level: Office
    • Area: 55 Square Feet
    • Dimensions: 5x11
    Recreation room
    • Area: 475 Square Feet
    • Dimensions: 19x25
    Heating
    • Central, Electric, Natural Gas
    Cooling
    • Central Air, Electric
    Appliances
    • Included: Gas Range, Dishwasher, Microwave, Refrigerator
    Features
    • Bookcases, Entrance Foyer, Extra Closets, Pantry, Redecorated, Walk-In Closet(s)
    • Flooring: Wood, Tile
    • Basement: None
    • Number of fireplaces: 2
    • Fireplace features: Family Room
    Interior area
    • Total structure area: 5,993
    • Total interior livable area: 5,993 sqft
    • Finished area above ground: 5,993

    Property

    Parking
    • Total spaces: 3
    • Parking features: Garage Faces Side
    • Garage spaces: 3
    Features
    • Levels: Two
    • Stories: 2
    • Patio & porch: Patio, Porch, Screened
    • Has private pool: Yes
    • Pool features: In Ground
    • Fencing: Back Yard
    Lot
    • Size: 1.04 Acres
    • Dimensions: 149 x 215
    • Features: Rolling Slope
    • Topography: Rolling Slope
    Details
    • Parcel number: 094012J A 00900 00015012J
    • Special conditions: Standard
    • Other equipment: Irrigation System

    Construction

    Type & style
    • Home type: SingleFamily
    • Architectural style: Traditional
    • Property subtype: Single Family Residence, Residential
    Materials
    • Brick
    Condition
    • New construction: No
    • Year built: 1988

    Utilities & green energy

    • Sewer: Public Sewer
    • Water: Public
    • Utilities for property: Electricity Available, Natural Gas Available, Water Available

    Community & HOA

    Community
    • Security: Smart Camera(s)/Recording
    • Subdivision: Dekemont Downs
    HOA
    • Has HOA: No
    Location
    • Region: Brentwood

    Financial & listing details

    • Price per square foot: $434/sqft
    • Tax assessed value: $1,807,300
    • Annual tax amount: $5,859
    • Date on market: 9/11/2025
    • Electric utility on property: Yes

    Price history

    DateEventPrice
    11/7/2025Sold$2,600,000-7.1%$434/sqft
    Source: RealTracs MLS as distributed by MLS GRID #2993244 Report a problem
    10/13/2025Contingent$2,799,000$467/sqft
    Source: RealTracs MLS as distributed by MLS GRID #2993244 Report a problem
    10/7/2025Price change$2,799,000-3.3%$467/sqft
    Source: RealTracs MLS as distributed by MLS GRID #2993244 Report a problem
    9/11/2025Listed for sale$2,895,000+58.1%$483/sqft
    Source: RealTracs MLS as distributed by MLS GRID #2993244 Report a problem
    9/29/2023Sold$1,831,000-8.4%$306/sqft
    Source: RealTracs MLS as distributed by MLS GRID #2534123 Report a problem
    9/4/2023Contingent$1,999,000$334/sqft
    Source: RealTracs MLS as distributed by MLS GRID #2534123 Report a problem
    7/24/2023Listed for sale$1,999,000$334/sqft
    Source: RealTracs MLS as distributed by MLS GRID #2534123 Report a problem
    7/19/2023Contingent$1,999,000$334/sqft
    Source: RealTracs MLS as distributed by MLS GRID #2534123 Report a problem
    7/5/2023Price change$1,999,000-7%$334/sqft
    Source: RealTracs MLS as distributed by MLS GRID #2534123 Report a problem
    6/7/2023Listed for sale$2,150,000+246.8%$359/sqft
    Source: RealTracs MLS as distributed by MLS GRID #2534123 Report a problem
    6/13/2001Sold$620,000+20.4%$103/sqft
    Source: Public Record Report a problem
    7/30/1996Sold$515,000+9.6%$86/sqft
    Source: Public Record Report a problem
    12/20/1993Sold$470,000$78/sqft
    Source: Public Record Report a problem

    Public tax history

    YearProperty taxesTax assessment
    2025$6,732 +14.9%$451,825 +67.3%
    2024$5,859 $270,000
    2023$5,859 $270,000
    2022$5,859 $270,000
    2021$5,859 +2.7%$270,000 +22.1%
    2020$5,703 $221,050
    2019$5,703 +2.8%$221,050
    2018$5,549 $221,050
    2017$5,549 $221,050
    2016-- $221,050 +22.6%
    2015-- $180,250
    2014-- $180,250
    2013-- $180,250
    2012-- $180,250
    2011-- $180,250 +9.3%
    2007$4,535 $164,907
    2006$4,535 -8.6%$164,907 +12.3%
    2005$4,962 $146,799
    2004$4,962 +4.8%$146,799 +4.8%
    2002$4,735 $140,079
    2001-- $140,079 -75%
    2000-- $560,314
    Find assessor info on the county website

    Neighborhood: 37027

    Nearby schools

    GreatSchools rating
    Schools provided by the listing agent
    • Elementary: Scales Elementary
    • Middle: Brentwood Middle School
    • High: Brentwood High School

    Source: RealTracs MLS as distributed by MLS GRID. This data may not be complete. We recommend contacting the local school district to confirm school assignments for this home.

    Get a cash offer in 3 minutes
    Find out how much your home could sell for in as little as 3 minutes with a no-obligation cash offer.
    Estimated market value
    $2,669,600
    Get a cash offer in 3 minutes
    Find out how much your home could sell for in as little as 3 minutes with a no-obligation cash offer.
    Estimated market value
    $2,669,600