Welcome home to space, flexibility, and freedom in this inviting all-brick residence, tucked away on a quiet cul-de-sac in a desirable neighborhood with NO HOA. Set on a generous yard, this well-maintained home offers 3,204 sq ft of thoughtfully designed living space, including 4 bedrooms, 3 full bathrooms, and a versatile bonus room ideal for everyday living, working from home, or entertaining with ease. The main-level primary suite is a true retreat, featuring private access to the patio and low-maintenance composite decking, creating a seamless indoor-outdoor experience for peaceful mornings or relaxing evenings. Freshly refreshed throughout, the home features new interior paint, wallpaper removal, all-new appliances, and a brand-new washer and dryer, delivering true move-in readiness. Recent upgrades provide comfort, confidence, and long-term value, including a new garage door, updated lighting fixtures and ceiling fans, a professionally cleaned furnace (January 2026), AC units serviced (July 2025), and radon mitigation installed June 2025. Outside, the spacious yard offers room to play, garden, or entertain and is complemented by an 8x14 barn, included with all garden tools-ideal for storage, hobbies, or added functionality. The location enhances everyday convenience, with elementary, middle, and high schools all within walking distance, making this home as practical as it is peaceful. With sellers relocating out of state, this is a rare opportunity to step into a durable, low-maintenance, all-brick home that blends space, thoughtful updates, and the freedom of homeownership without HOA restrictions all in a quiet cul-de-sac setting. Don't miss your chance to make it your own.
Sold
$465,000
520 Denny Dr, Mooresville, IN 46158
4beds
3,204sqft
Residential, Single Family Residence
Built in 1994
0.64 Acres Lot
$470,800 Zestimate®
$145/sqft
$2,730 Estimated rent
Home value
$470,800
$395,000 - $565,000
$2,730/mo
Zestimate® history
Owner options
List your home for rent
$2,730/mo
Rent Zestimate®
Find your next renter with Zillow Rental Manager. Plus, with online applications, you can quickly screen prospective tenants – for free.
$2,730/mo
Rent Zestimate®
Refinance and save
$2,749/mo
Est. payment
Refinancing to a lower rate could help reduce your monthly payments and save thousands over the life of the loan.
$2,749/mo
Est. payment
Explore your selling options
Work with a Zillow partner agent
Leverage their expertise and Zillow's premium Showcase listings to get your home seen by more buyers.
Get startedList with your own agent
Get your home in front of millions of buyers by listing it on Zillow.
Learn how to do itSell it yourself
Take full control of how buyers see your home on Zillow by listing For Sale by Owner (FSBO).
List your homeWhat's special
Quiet cul-de-sac settingLow-maintenance composite deckingDurable low-maintenance all-brick homeQuiet cul-de-sacNew garage doorProfessionally cleaned furnaceAc units serviced
Zillow last checked:
Listing updated:
Listed by:
Robyn Zeigler 317-902-5450,
Berkshire Hathaway Home
Bought with:
Emily Brewer
Redfin Corporation
Source: MIBOR as distributed by MLS GRID,MLS#: 22080246
Facts & features
Interior
Bedrooms & bathrooms
- Bedrooms: 4
- Bathrooms: 3
- Full bathrooms: 3
- Main level bathrooms: 2
- Main level bedrooms: 2
Primary bedroom
- Level: Main
- Area: 432 Square Feet
- Dimensions: 24x18
Bedroom 2
- Level: Main
- Area: 154 Square Feet
- Dimensions: 14x11
Bedroom 3
- Level: Upper
- Area: 230 Square Feet
- Dimensions: 10x23
Bedroom 4
- Level: Upper
- Area: 352 Square Feet
- Dimensions: 16x22
Breakfast room
- Features: Tile-Ceramic
- Level: Main
- Area: 135 Square Feet
- Dimensions: 15x9
Dining room
- Level: Main
- Area: 180 Square Feet
- Dimensions: 15x12
Family room
- Level: Main
- Area: 320 Square Feet
- Dimensions: 20x16
Kitchen
- Features: Tile-Ceramic
- Level: Main
- Area: 154 Square Feet
- Dimensions: 14x11
Laundry
- Features: Tile-Ceramic
- Level: Main
- Area: 56 Square Feet
- Dimensions: 8x7
Living room
- Level: Main
- Area: 180 Square Feet
- Dimensions: 15x12
Heating
- Forced Air
Cooling
- Central Air
Appliances
- Included: Dishwasher, Dryer, Disposal, MicroHood, Electric Oven, Refrigerator, Washer, Microwave
- Laundry: Laundry Room, Sink
Features
- Attic Access, Breakfast Bar, High Ceilings, Hardwood Floors, Pantry, Walk-In Closet(s), Tray Ceiling(s)
- Flooring: Hardwood
- Windows: WoodWorkStain/Painted
- Has basement: No
- Attic: Access Only
- Number of fireplaces: 1
- Fireplace features: Family Room, Gas Log, Masonry, Living Room
Interior area
- Total structure area: 3,204
- Total interior livable area: 3,204 sqft
Property
Parking
- Total spaces: 2
- Parking features: Attached
- Attached garage spaces: 2
Features
- Levels: One and One Half
- Stories: 1
- Patio & porch: Covered, Deck
- Fencing: Fenced,Chain Link,Full
Lot
- Size: 0.64 Acres
- Features: Cul-De-Sac, Curbs, Mature Trees
Details
- Additional structures: Barn Mini
- Parcel number: 550126440006000005
- Horse amenities: None
Construction
Type & style
- Home type: SingleFamily
- Architectural style: Traditional
- Property subtype: Residential, Single Family Residence
Materials
- Brick
- Foundation: Crawl Space
Condition
- New construction: No
- Year built: 1994
Utilities & green energy
- Water: Public
- Utilities for property: Sewer Connected
Community & HOA
Community
- Subdivision: Northridge
HOA
- Has HOA: No
Location
- Region: Mooresville
Financial & listing details
- Price per square foot: $145/sqft
- Tax assessed value: $467,800
- Annual tax amount: $3,528
- Date on market: 1/29/2026
- Cumulative days on market: 55 days
Price history
| Date | Event | Price |
|---|---|---|
| 4/14/2026 | Sold | $465,000-1.6%$145/sqft |
Source:  MIBOR as distributed by MLS GRID #22080246 Report a problem MIBOR as distributed by MLS GRID #22080246 Report a problem | ||
| 3/24/2026 | Pending sale | $472,500$147/sqft |
Source: MIBOR as distributed by MLS GRID #22080246 Report a problem | ||
| 3/20/2026 | Price change | $472,500-0.5%$147/sqft |
Source: MIBOR as distributed by MLS GRID #22080246 Report a problem | ||
| 2/14/2026 | Price change | $475,000-0.7%$148/sqft |
Source: MIBOR as distributed by MLS GRID #22080246 Report a problem | ||
| 1/29/2026 | Listed for sale | $478,300+6.3%$149/sqft |
Source: MIBOR as distributed by MLS GRID #22080246 Report a problem | ||
| 5/27/2025 | Sold | $450,000-5.2%$140/sqft |
Source: MIBOR as distributed by MLS GRID #22025756 Report a problem | ||
| 5/2/2025 | Pending sale | $474,900$148/sqft |
Source: MIBOR as distributed by MLS GRID #22025756 Report a problem | ||
| 4/18/2025 | Price change | $474,9000%$148/sqft |
Source: MIBOR as distributed by MLS GRID #22025756 Report a problem | ||
| 4/3/2025 | Price change | $475,000-2.1%$148/sqft |
Source: MIBOR as distributed by MLS GRID #22025756 Report a problem | ||
| 3/23/2025 | Price change | $485,000-2%$151/sqft |
Source: MIBOR as distributed by MLS GRID #22025756 Report a problem | ||
| 3/8/2025 | Listed for sale | $495,000$154/sqft |
Source: MIBOR as distributed by MLS GRID #22025756 Report a problem | ||
Public tax history
| Year | Property taxes | Tax assessment |
|---|---|---|
| 2025 | $3,529 +6.8% | $467,800 -0.1% |
| 2024 | $3,304 +1% | $468,200 |
| 2023 | $3,272 +45.3% | $468,200 +8% |
| 2022 | $2,252 +0.4% | $433,500 +34.1% |
| 2021 | $2,243 +5.7% | $323,300 +0.5% |
| 2020 | $2,122 +15.2% | $321,800 +4.2% |
| 2019 | $1,843 +1.6% | $308,700 +11.2% |
| 2018 | $1,813 +4.2% | $277,500 +0.8% |
| 2017 | $1,740 +19.4% | $275,200 +5.3% |
| 2016 | $1,457 +11.5% | $261,400 -1.1% |
| 2014 | $1,307 +3.4% | $264,200 -1% |
| 2013 | $1,264 +15.9% | $266,900 +2.9% |
| 2012 | $1,091 -20.6% | $259,300 +3.2% |
| 2011 | $1,374 +4.3% | $251,200 |
| 2010 | $1,318 +15% | $251,200 +4.4% |
| 2009 | $1,146 -61.7% | $240,600 -1.9% |
| 2006 | $2,989 | $245,200 +5.6% |
| 2005 | -- | $232,200 |
Find assessor info on the county website
Neighborhood: 46158
Nearby homes
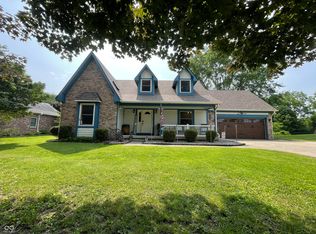
- $419,0004 bd4 ba2.8k sqft530 Denny Dr, Mooresville, IN 46158Sold
- $417,6003 bd3 ba2.2k sqft510 Denny Dr, Mooresville, IN 46158Off Market
- $324,1003 bd2 ba1.5k sqft540 Denny Dr, Mooresville, IN 46158Off Market
- $452,9003 bd4 ba2.7k sqft525 Denny Dr, Mooresville, IN 46158Off Market
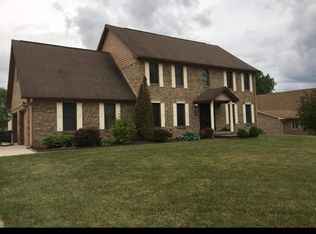
- $348,1002 bd2 ba1.5k sqft400 Northridge Dr, Mooresville, IN 46158Off Market
- $392,8004 bd2 ba2.2k sqft535 Denny Dr, Mooresville, IN 46158Off Market
- $406,0004 bd2 ba3.1k sqft550 Denny Dr, Mooresville, IN 46158Off Market
- $468,5003 bd3 ba2.5k sqft515 Denny Dr, Mooresville, IN 46158Off Market
Nearby schools
GreatSchools rating
- 5/10Newby Memorial Elementary SchoolGrades: PK-6Distance: 0.4 mi
- 7/10Paul Hadley Middle SchoolGrades: 7-8Distance: 0.2 mi
- 8/10Mooresville High SchoolGrades: 9-12Distance: 0.2 mi
Schools provided by the listing agent
- Elementary: Neil Armstrong Elementary School
- Middle: Paul Hadley Middle School
- High: Mooresville High School
Source: MIBOR as distributed by MLS GRID. This data may not be complete. We recommend contacting the local school district to confirm school assignments for this home.
Get a cash offer in 3 minutes
Find out how much your home could sell for in as little as 3 minutes with a no-obligation cash offer.
Estimated market value
$470,800
Get a cash offer in 3 minutes
Find out how much your home could sell for in as little as 3 minutes with a no-obligation cash offer.
Estimated market value
$470,800
- Indiana
- Morgan County
- Mooresville
- 46158
- 520 Denny Dr
Nearby cities
Nearby zip codes
Other Mooresville Topics
