Skip main navigation
For sale
  • Price cut: $10K (6/16)
    $749,950

    520 Devonshire Dr, Prosper, TX 75078

    4beds
    3,641sqft
    : 
    Loading
    Get pre-qualified
    Single Family Residence
    Built in 2010
    0.25 Acres Lot
    $734,000 Zestimate®
    $206/sqft
    $74/mo HOA

    What's special

    Sparkling poolFormal dining roomStainless steel appliancesBonus roomGranite countertopsStone-edged flower bedsCovered patio
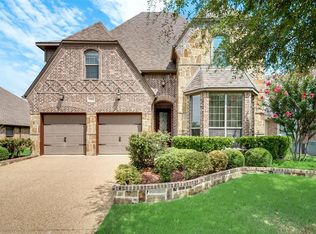
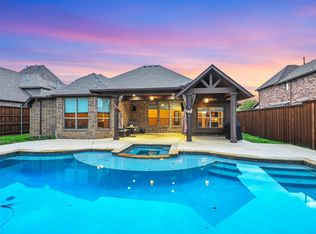
    Welcome to 520 Devonshire Drive in Prosper, offering 4-5 bedrooms, 3.5 bathrooms, a sparkling pool, media room, game room with built-in bar, executive study, and 3-car garage on an oversized corner lot in sought-after Village at Prosper Trail. Zoned to highly rated Prosper Independent School District and within walking distance of Frontier Park, Prosper Stadium, playground, basketball court, and greenbelt with creek. Enjoy impressive curb appeal with lush landscaping and stone-edged flower beds. Inside you'll find 4-inch nailed-down hardwood flooring, an executive study with closet that can serve as a fifth bedroom, formal dining room, powder bath, and spacious family room with gas-log fireplace. The gourmet kitchen features a gas cooktop with warming drawer, stainless steel appliances, granite countertops, designer backsplash, and pantry. The primary suite offers wood flooring and an ensuite bath with separate vanities, jetted tub, separate shower, and walk-in closet. Three secondary bedrooms, a full bath, and utility room with built-in sink, granite counters, and cabinetry complete the first floor. Upstairs includes a guest bedroom with walk-in closet, full bath, game room with built-in bar, bonus room, and media room with projector and screen. The 3-car garage features epoxy flooring and overhead storage racks. Step outside to a covered patio, sparkling pool, and generous yard space for play and entertaining. Conveniently located near Prosper Trail and the Dallas North Tollway with easy access to shopping, dining, and major commuting routes. Village at Prosper Trail residents enjoy easy access to Frontier Park, sports fields, walking trails, playgrounds, and community amenities. The flexible floorplan offers multiple living and entertaining spaces, abundant storage, and room to accommodate today's work-from-home, multigenerational, and active lifestyles. Move-in ready and beautifully maintained throughout.
    33 days
    |
    723
    |
    59
    |

    Zillow last checked:

    Listing updated:

    Listed by:

    Rachael Hill 0613092 248-310-9984,

    Coldwell Banker Apex, REALTORS 972-776-6200

    Source: NTREIS,MLS#: 21290085

    Loading...

      Facts & features

      Interior

      Bedrooms & bathrooms
      • Bedrooms: 4
      • Bathrooms: 4
      • Full bathrooms: 3
      • 1/2 bathrooms: 1
      Primary bedroom
      • Features: Ceiling Fan(s), Double Vanity, En Suite Bathroom, Jetted Tub, Separate Shower, Walk-In Closet(s)
      • Level: First
      • Dimensions: 15 x 22
      Bedroom
      • Features: Ceiling Fan(s)
      • Level: First
      • Dimensions: 10 x 14
      Bedroom
      • Features: Ceiling Fan(s)
      • Level: First
      • Dimensions: 10 x 14
      Bedroom
      • Features: Ceiling Fan(s)
      • Level: Second
      • Dimensions: 11 x 13
      Bonus room
      • Level: Second
      • Dimensions: 10 x 10
      Breakfast room nook
      • Level: First
      • Dimensions: 9 x 13
      Dining room
      • Level: First
      • Dimensions: 11 x 10
      Game room
      • Features: Ceiling Fan(s)
      • Level: Second
      • Dimensions: 23 x 15
      Kitchen
      • Features: Eat-in Kitchen, Granite Counters, Kitchen Island, Pantry, Walk-In Pantry
      • Level: First
      • Dimensions: 12 x 13
      Living room
      • Features: Fireplace
      • Level: First
      • Dimensions: 18 x 23
      Media room
      • Level: Second
      • Dimensions: 17 x 12
      Office
      • Features: Ceiling Fan(s)
      • Level: First
      • Dimensions: 12 x 10
      Utility room
      • Features: Built-in Features, Utility Room, Utility Sink
      • Level: First
      • Dimensions: 7 x 6
      Heating
      • Central, Natural Gas
      Cooling
      • Central Air, Ceiling Fan(s), Electric
      Appliances
      • Included: Some Gas Appliances, Convection Oven, Dishwasher, Electric Range, Gas Cooktop, Disposal, Microwave, Plumbed For Gas, Vented Exhaust Fan, Warming Drawer
      • Laundry: Laundry in Utility Room
      Features
      • Decorative/Designer Lighting Fixtures, Eat-in Kitchen, Granite Counters, High Speed Internet, Cable TV, Vaulted Ceiling(s), Walk-In Closet(s)
      • Flooring: Carpet, Ceramic Tile, Hardwood
      • Has basement: No
      • Number of fireplaces: 1
      • Fireplace features: Gas Starter, Living Room
      Interior area
      • Total interior livable area: 3,641 sqft
      Video & virtual tour

      Property

      Parking
      • Total spaces: 3
      • Parking features: Garage Faces Front, Garage, Garage Door Opener, Garage Faces Side
      • Attached garage spaces: 3
      Features
      • Levels: Two
      • Stories: 2
      • Patio & porch: Covered
      • Exterior features: Rain Gutters
      • Has private pool: Yes
      • Pool features: Gunite, In Ground, Pool, Private
      • Fencing: Wood
      Lot
      • Size: 0.25 Acres
      • Features: Interior Lot, Landscaped, Sprinkler System, Few Trees
      Details
      • Parcel number: R958300G01401

      Construction

      Type & style
      • Home type: SingleFamily
      • Architectural style: Traditional,Detached
      • Property subtype: Single Family Residence
      Materials
      • Brick
      • Foundation: Slab
      • Roof: Composition
      Condition
      • Year built: 2010

      Utilities & green energy

      • Sewer: Public Sewer
      • Water: Public
      • Utilities for property: Sewer Available, Underground Utilities, Water Available, Cable Available

      Community & HOA

      Community
      • Features: Sidewalks
      • Security: Security System Owned, Carbon Monoxide Detector(s), Smoke Detector(s)
      • Subdivision: Village At Prosper Trail Ph I The
      HOA
      • Has HOA: Yes
      • Services included: Association Management
      • HOA fee: $890 annually
      • HOA name: Insight Association Management
      • HOA phone: 214-494-6002
      Location
      • Region: Prosper

      Financial & listing details

      • Price per square foot: $206/sqft
      • Tax assessed value: $728,115
      • Annual tax amount: $10,930
      • Date on market: 6/3/2026
      • Cumulative days on market: 130 days
      • Listing terms: Cash,Conventional
      • Exclusions: Washer, Dryer, Refrigerator, Safe, TVs, Wall Decor, Outdoor Fireplace

        Estimated market value

        $734,000

        $697,000 - $771,000

        $4,490/mo

        Price history

        DateEventPrice
        6/16/2026Price change$749,950-1.3%$206/sqft
        Source: NTREIS #21290085 Report a problem
        5/5/2026Price change$759,950-1.9%$209/sqft
        Source: NTREIS #21174924 Report a problem
        2/26/2026Listed for sale$774,950-1.9%$213/sqft
        Source: NTREIS #21174924 Report a problem
        3/5/2025Listing removed$789,950$217/sqft
        Source: Coldwell Banker Apex, Realtors #20802265 Report a problem
        1/24/2025Listed for sale$789,950-1.3%$217/sqft
        Source: NTREIS #20802265 Report a problem
        12/27/2024Listing removed$799,950$220/sqft
        Source: Coldwell Banker Apex, Realtors #20707711 Report a problem
        9/5/2024Listed for sale$799,950+150.8%$220/sqft
        Source: NTREIS #20707711 Report a problem
        2/5/2011Listing removed$319,000$88/sqft
        Source: New Home Connections #11471959 Report a problem
        1/10/2011Price change$319,000+6.7%$88/sqft
        Source: New Home Connections #11471959 Report a problem
        11/13/2010Price change$299,000-0.3%$82/sqft
        Source: Century 21 Alicia Trevino Real #11471959 Report a problem
        10/27/2010Price change$299,900+0.3%$82/sqft
        Source: Century 21 Alicia Trevino Real #11471959 Report a problem
        9/18/2010Price change$299,000-25.1%$82/sqft
        Source: Century 21 Alicia Trevino Real #11471959 Report a problem
        9/14/2010Listed for sale$399,000$110/sqft
        Source: Century 21 Alicia Trevino Real #11471959 Report a problem

        Public tax history

        YearProperty taxesTax assessment
        2025$10,930 +5.4%$689,623 +10%
        2024$10,370 +10.5%$626,930 +10%
        2023$9,380 $569,936 +10%
        2022-- $518,124 +10%
        2021$9,806 +6.2%$471,022 +8.1%
        2020$9,235 -3.5%$435,779 -0.2%
        2019$9,575 -4.6%$436,593 -0.2%
        2018$10,037 +3.8%$437,405 +1.2%
        2017$9,665 $432,357 +4.2%
        2016$9,665 +16.3%$414,891 +5.4%
        2015$8,312 $393,774 +12.5%
        2014$8,312 $350,000 +12.2%
        2013-- $312,000 -4.3%
        2012-- $326,000 -6%
        2011-- $346,634 +1407.1%
        2010-- $23,000 +15%
        2009-- $20,000

        Find assessor info on the county website

        Monthly payment

        Est. payment

        Payment breakdown

        Explore the cost of this home by adjusting the details. Changes won't be saved.
        All calculations are estimates and provided by Zillow, Inc. for informational purposes only. Actual amounts may vary.
        HOA fees may include property taxes on listings classified as Co-Ops. Contact the listing agent and/or owner for fee details.
        Mortgage interest rates are dependent on a number of factors, including credit score, down payment, and repayment length. Interest rate data provided by Zillow Group Marketplace, Inc. as of 1/1/1970 from various mortgage lenders with which we have lead or other similar arrangements; the Estimated Payment is an average of those rates.
        See how much you could borrow to make a competitive offer.

        Climate risks

        Neighborhood: Prosper Trail

        Getting around

        26 / 100
        Car-Dependent
        32 / 100
        Somewhat Bikeable

        Nearby schools

        GreatSchools rating
        Schools provided by the listing agent
        • Elementary: Ralph and Mary Lynn Boyer
        • Middle: Reynolds
        • High: Prosper
        • District: Prosper ISD

        Source: NTREIS. This data may not be complete. We recommend contacting the local school district to confirm school assignments for this home.

        A local agent can set up tours, give advice and negotiate with sellers.

        Browse local experts

        Similar homes

        Skip to the end of the carouselSkip to the beginning of the carousel