Welcome to this exceptional, like-new construction home. Boasting over 3,900 square feet and complemented by an additional 1,000 square foot finished basement suite, this home offers an array of possibilities. Offering 5 bedrooms, 4.5 bathrooms and an appealing 5-car attached garage to for the car enthusiast or anyone who wants to park all their cars in the garage and still have room. As you enter, you will notice the 9ft ceilings and a quality hardwood foyer that sets the tone for the entire first floor. The gourmet granite kitchen, a culinary haven featuring 42" cabinets, a center island, pantry, pendant lighting and breakfast nook, seamlessly connects to the family room adorned with a gas fireplace, creating an ambiance of warmth. The commitment to quality is evident in every detail, from the appliances to the workmanship. Upgraded Anderson Series 200 double-hung wood windows add an extra layer of comfort. Abundant windows grace every corner of this home, crafting a comfortable atmosphere and providing plenty of natural lighting. Enjoy the formal living and dining rooms with hardwood floors as they harmonize seamlessly with the front office with beautiful glass French doors. Ascend the staircase to the upper level, where the master suite awaits with a full tiled bath, boasting a soaking tub, double vanity, and a uniquely tiled shower with a full tiled bench. An additional full tiled bath and four generously sized bedrooms, including an expansive 5th bedroom, along with a convenient laundry room, complete the the second floor living space. The basement, featuring full 9ft ceilings, has much too offer. Equipped with a walk-out sliding glass door and windows, this space gives excessive daylight, enhancing its versatility. Complete with a full kitchen and laundry hookups, the basement transforms into a haven for various uses, whether it's a home gym, entertainment area, or a guest suite, offering limitless possibilities. Step outside to discover the allure of a nicely sized Trex deck, a fenced-in yard, and the vast expanse of 2.5 acres, creating a private oasis for relaxation and recreation. This distinguished home is 1 of 5 homes on a private cul-de-sac, ensuring tranquility and exclusivity and NO HOA. Additionally, its proximity to the Indian Valley Country Club adds a touch of leisure and convenience, offering residents access to premier amenities and recreational opportunities. This perfectly situated home unfolds further luxuries with two front porches, providing optimal views of the serene farmland and surrounding open land.
Sold for $875,000
$875,000
520 Dewar Dr, Telford, PA 18969
5beds
4,752sqft
Single Family Residence
Built in 2019
2.51 Acres Lot
$1,016,100 Zestimate®
$184/sqft
$6,043 Estimated rent
Home value
$1,016,100
$965,000 - $1.07M
$6,043/mo
Zestimate® history
Owner options
List your home for rent
$6,043/mo
Rent Zestimate®
Find your next renter with Zillow Rental Manager. Plus, with online applications, you can quickly screen prospective tenants – for free.
$6,043/mo
Rent Zestimate®
Refinance and save
$5,667/mo
Est. payment
Refinancing to a lower rate could help reduce your monthly payments and save thousands over the life of the loan.
$5,667/mo
Est. payment
Explore your selling options
Work with a Zillow partner agent
Leverage their expertise and Zillow's premium Showcase listings to get your home seen by more buyers.
Get startedList with your own agent
Get your home in front of millions of buyers by listing it on Zillow.
Learn how to do itSell it yourself
Take full control of how buyers see your home on Zillow by listing For Sale by Owner (FSBO).
List your homeWhat's special
Zillow last checked:
Listing updated:
Listed by:
Shawn Warman 267-885-4955,
Realty One Group Restore - Collegeville
Bought with:
Shawn Warman, 1643351
Realty One Group Restore - Collegeville
Source: Bright MLS,MLS#: PAMC2090116
Facts & features
Interior
Bedrooms & bathrooms
- Bedrooms: 5
- Bathrooms: 5
- Full bathrooms: 4
- 1/2 bathrooms: 1
- Main level bathrooms: 1
Rooms
- Room types: Living Room, Dining Room, Primary Bedroom, Bedroom 2, Bedroom 3, Bedroom 4, Bedroom 5, Kitchen, Basement, Breakfast Room, Office, Bathroom 2, Bathroom 3, Primary Bathroom
Basement
- Area: 1000
Heating
- Forced Air, Propane
Cooling
- Central Air, Electric
Appliances
- Included: Microwave, Cooktop, Dishwasher, Oven/Range - Gas, Stainless Steel Appliance(s), Water Heater
- Laundry: Upper Level, In Basement, Mud Room
Features
- Breakfast Area, Family Room Off Kitchen, Eat-in Kitchen, Kitchen - Gourmet, Kitchen Island, Primary Bath(s), Recessed Lighting, Walk-In Closet(s), 9'+ Ceilings, Dry Wall, Tray Ceiling(s)
- Flooring: Ceramic Tile, Carpet, Hardwood, Wood
- Doors: French Doors, Sliding Glass
- Windows: Energy Efficient, Low Emissivity Windows
- Basement: Full,Exterior Entry,Walk-Out Access,Windows
- Number of fireplaces: 1
- Fireplace features: Gas/Propane
Interior area
- Total structure area: 4,902
- Total interior livable area: 4,752 sqft
- Finished area above ground: 3,902
- Finished area below ground: 850
Property
Parking
- Total spaces: 10
- Parking features: Garage Faces Side, Inside Entrance, Asphalt, Attached, Driveway
- Attached garage spaces: 5
- Uncovered spaces: 5
Accessibility
- Accessibility features: 2+ Access Exits
Features
- Levels: Two
- Stories: 2
- Patio & porch: Patio
- Exterior features: Lighting
- Pool features: None
- Fencing: Wood
- Has view: Yes
- View description: Scenic Vista
Lot
- Size: 2.51 Acres
- Features: Corner Lot, Cul-De-Sac, Front Yard, Open Lot, Rear Yard, SideYard(s)
Details
- Additional structures: Above Grade, Below Grade
- Parcel number: 340003727046
- Zoning: RR
- Special conditions: Standard
Construction
Type & style
- Home type: SingleFamily
- Architectural style: Colonial
- Property subtype: Single Family Residence
Materials
- Vinyl Siding
- Foundation: Concrete Perimeter, Permanent
- Roof: Pitched,Shingle
Condition
- Excellent,Very Good
- New construction: No
- Year built: 2019
Utilities & green energy
- Electric: 200+ Amp Service
- Sewer: On Site Septic
- Water: Well
- Utilities for property: Cable Connected, Electricity Available, Phone, Underground Utilities
Community & HOA
Community
- Security: Smoke Detector(s)
- Subdivision: None Available
HOA
- Has HOA: No
- Amenities included: None
- Services included: None
Location
- Region: Telford
- Municipality: FRANCONIA TWP
Financial & listing details
- Price per square foot: $184/sqft
- Tax assessed value: $331,570
- Annual tax amount: $13,133
- Date on market: 12/1/2023
- Listing agreement: Exclusive Right To Sell
- Listing terms: Cash,Conventional,VA Loan,FHA
- Inclusions: Kitchen Refrigerator, Basement Refrigerator, Video Doorbell
- Exclusions: Washer & Dryer 2nd Floor, Washer & Dryer In Basement, Car Lift In Garage
- Ownership: Fee Simple
- Road surface type: Black Top
Price history
| Date | Event | Price |
|---|---|---|
| 3/21/2024 | Sold | $875,000-2.8%$184/sqft |
Source:  Bright MLS #PAMC2090116 Report a problem Bright MLS #PAMC2090116 Report a problem | ||
| 1/19/2024 | Contingent | $899,900$189/sqft |
Source: Bright MLS #PAMC2090116 Report a problem | ||
| 12/1/2023 | Listed for sale | $899,900+46.3%$189/sqft |
Source: Bright MLS #PAMC2090116 Report a problem | ||
| 7/25/2019 | Sold | $615,000-2.4%$129/sqft |
Source: Public Record Report a problem | ||
| 3/26/2019 | Price change | $629,900-3.1%$133/sqft |
Source: American Foursquare Realty LLC #PAMC594552 Report a problem | ||
| 5/8/2018 | Listed for sale | $649,900+282.3%$137/sqft |
Source: RE/MAX Realty Group-Lansdale #1000863914 Report a problem | ||
| 12/19/2017 | Sold | $170,000-5.5%$36/sqft |
Source: Public Record Report a problem | ||
| 11/23/2017 | Pending sale | $179,900$38/sqft |
Source: Montgomeryville #1000271129 Report a problem | ||
| 10/18/2017 | Price change | $179,900-69%$38/sqft |
Source: Keller Williams Real Estate-Montgomeryville #6757588 Report a problem | ||
| 10/1/2017 | Price change | $579,900+215.2%$122/sqft |
Source: Montgomeryville #6757588 Report a problem | ||
| 7/2/2017 | Price change | $184,000-68.3%$39/sqft |
Source: Montgomeryville #6757588 Report a problem | ||
| 4/4/2017 | Price change | $579,900-3.4%$122/sqft |
Source: Keller Williams - Montgomeryville #6757588 Report a problem | ||
| 3/29/2017 | Price change | $600,000+3.4%$126/sqft |
Source: Keller Williams - Montgomeryville #6757588 Report a problem | ||
| 3/15/2017 | Price change | $580,000-0.9%$122/sqft |
Source: Keller Williams - Montgomeryville #6757588 Report a problem | ||
| 2/6/2017 | Price change | $585,000+217.9%$123/sqft |
Source: Keller Williams - Montgomeryville #6757588 Report a problem | ||
| 2/1/2017 | Price change | $184,000-8%$39/sqft |
Source: Keller Williams - Montgomeryville #6757588 Report a problem | ||
| 12/27/2016 | Price change | $199,900-67.1%$42/sqft |
Source: Keller Williams - Montgomeryville #6757588 Report a problem | ||
| 10/25/2016 | Price change | $608,000+204.2%$128/sqft |
Source: Keller Williams - Montgomeryville #6757588 Report a problem | ||
| 5/30/2016 | Price change | $199,900-11.2%$42/sqft |
Source: Keller Williams - Montgomeryville #6757588 Report a problem | ||
| 3/29/2016 | Listed for sale | $225,000-10%$47/sqft |
Source: Keller Williams Real Estate-Montgomeryville #6757588 Report a problem | ||
| 2/1/2007 | Sold | $250,000$53/sqft |
Source: Public Record Report a problem | ||
Public tax history
| Year | Property taxes | Tax assessment |
|---|---|---|
| 2025 | $13,891 +5.8% | $331,570 |
| 2024 | $13,133 | $331,570 |
| 2023 | $13,133 +6.6% | $331,570 |
| 2022 | $12,318 +2.1% | $331,570 |
| 2021 | $12,059 +7.3% | $331,570 +6% |
| 2020 | $11,242 +542.8% | $312,920 +534.2% |
| 2019 | $1,749 +2.2% | $49,340 |
| 2018 | $1,712 +1.5% | $49,340 |
| 2017 | $1,686 +0.6% | $49,340 |
| 2016 | $1,676 +2.2% | $49,340 |
| 2015 | $1,640 +1.3% | $49,340 |
| 2014 | $1,619 +1.1% | $49,340 |
| 2013 | $1,602 +2.9% | $49,340 |
| 2012 | $1,557 +6.3% | $49,340 |
| 2011 | $1,465 +3.6% | $49,340 |
| 2010 | $1,414 +1.9% | $49,340 |
| 2009 | $1,388 +0.1% | $49,340 |
| 2008 | $1,386 +2.6% | -- |
| 2007 | $1,351 | -- |
Find assessor info on the county website
Neighborhood: 18969
Nearby homes
- $1,050,0005 bd4 ba4.3k sqft522 Dewar Dr, Telford, PA 18969Sold
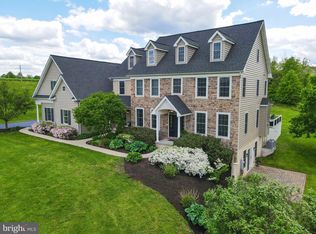
- $1,025,1004 bd3 ba4.9k sqft521 Dewar Dr, Telford, PA 18969Off Market
- $1,084,9004 bd2 ba5.9k sqft523 Dewar Dr, Telford, PA 18969Off Market
- $808,7003 bd3 ba3.2k sqft525 Dewar Dr, Telford, PA 18969Off Market
- $610,2002.09 Acres581 Morwood Rd, Telford, PA 18969Off Market
- $1,053,5004 bd3 ba3.3k sqft527 Hunsicker Rd, Telford, PA 18969Off Market
- $430,9003 bd1 ba1.3k sqft541 Hunsicker Rd, Telford, PA 18969Off Market
- $397,3003 bd1 ba1.2k sqft537 Hunsicker Rd, Telford, PA 18969Off Market
Nearby schools
GreatSchools rating
- 9/10Vernfield El SchoolGrades: K-5Distance: 1.7 mi
- 4/10Indian Crest Middle SchoolGrades: 6-8Distance: 2.4 mi
- 9/10Souderton Area Senior High SchoolGrades: 9-12Distance: 2 mi
Schools provided by the listing agent
- Elementary: Vernfield
- Middle: Indian Crest
- High: Souderton Area Senior
- District: Souderton Area
Source: Bright MLS. This data may not be complete. We recommend contacting the local school district to confirm school assignments for this home.
Get a cash offer in 3 minutes
Find out how much your home could sell for in as little as 3 minutes with a no-obligation cash offer.
Estimated market value
$1,016,100
Get a cash offer in 3 minutes
Find out how much your home could sell for in as little as 3 minutes with a no-obligation cash offer.
Estimated market value
$1,016,100
- Pennsylvania
- Montgomery County
- Telford
- 18969
- 520 Dewar Dr
Nearby cities
Nearby zip codes
Other Telford Topics
