A Grand Estate of Timeless Elegance on 20 Serene Acres. Welcome to a captivating retreat where luxury and nature unite in perfect harmony. Nestled on 20 secluded acres, this impressive two-story estate offers 4 bedrooms plus a large office, blending grand architectural features with the warmth of home. Step inside to find soaring ceilings in the living area, a stunning gas log fireplace flanked by custom built-ins, and wiring for surround sound—a feature for both relaxation and entertaining. The gourmet kitchen will delight the chef with its custom maple cabinetry, double ovens, cooktop, dishwasher, microwave, refrigerator, spacious breakfast bar, and an expansive walk-in pantry. A formal dining room and breakfast area create elegant and comfortable dining options. The primary suite, located on the main floor, is a private haven with two walk-in closets, a luxurious jetted tub, and a custom tile shower. The nearby office or fifth bedroom offers flexibility for guests or work-from-home needs. A thoughtfully designed mudroom includes a pet wash—amazing for rinsing muddy boots, cleaning garden tools, or tending to pets. Upstairs, discover three generous bedrooms—one with a private bath and two sharing a well-appointed bath—plus a convenient second laundry room and cozy sitting area. Enjoy the serene beauty of the property from the screened-in porch spanning the entire back of the home, offering breathtaking views of nature and wildlife. Additional features include an oversized two-car garage with storage, two tankless water heaters, and propane service for the fireplace and hot water. Beyond the home, the gated entrance leads to covered RV Parking, a 15x30 office within the barn, three catch pens, fenced pastures, and rich soil for gardening or a new orchard. The property still bears the legacy of its former peach orchard and includes fig, chestnut, pear, apple and persimmon trees. This rare estate provides the privacy, space, and grandeur you’ve been dreaming of—a true sanctuary just waiting to welcome you home.
Sold
Price Unknown
520 Donaldson Rd, Dry Prong, LA 71423
4beds
2,754sqft
Single Family Residence
Built in 2008
20 Acres Lot
$543,300 Zestimate®
$--/sqft
$2,723 Estimated rent
Home value
$543,300
Estimated sales range
Not available
$2,723/mo
Zestimate® history
Owner options
List your home for rent
$2,723/mo
Rent Zestimate®
Find your next renter with Zillow Rental Manager. Plus, with online applications, you can quickly screen prospective tenants – for free.
$2,723/mo
Rent Zestimate®
Refinance and save
Refinancing to a lower rate could help reduce your monthly payments and save thousands over the life of the loan.
Explore your selling options
Work with a Zillow partner agent
Leverage their expertise and Zillow's premium Showcase listings to get your home seen by more buyers.
Get startedList with your own agent
Get your home in front of millions of buyers by listing it on Zillow.
Learn how to do itSell it yourself
Take full control of how buyers see your home on Zillow by listing For Sale by Owner (FSBO).
List your homeWhat's special
Zillow last checked:
Listing updated:
Listed by:
Mary Sonnier,
EXP REALTY, LLC
Bought with:
Mary Sonnier, 0000076724
EXP REALTY, LLC
Source: ROAM MLS,MLS#: 2527912
Facts & features
Interior
Bedrooms & bathrooms
- Bedrooms: 4
- Bathrooms: 4
- Full bathrooms: 3
- 1/2 bathrooms: 1
Primary bedroom
- Description: Ceiling Ht: 9, Flooring: Vinyl Wood Plank
- Level: First
- Area: 211.4 Square Feet
- Dimensions: 14x15.10
Bedroom
- Description: Ceiling Ht: 8, Flooring: Laminate Wood
- Level: Second
- Area: 139.2 Square Feet
- Dimensions: 12x11.6
Bedroom
- Description: Ceiling Ht: 8, Flooring: Laminate Wood
- Level: Second
- Area: 136.8 Square Feet
- Dimensions: 12x11.4
Bedroom
- Description: Ceiling Ht: 8, Flooring: Laminate Wood
- Level: Second
- Area: 136.8 Square Feet
- Dimensions: 12x11.4
Breakfast
- Description: Ceiling Ht: 9, Flooring: Vinyl Wood Plank
- Level: First
- Area: 139.2 Square Feet
- Dimensions: 12x11.6
Dining room
- Description: Ceiling Ht: 9, Flooring: Vinyl Wood Plank
- Level: First
- Area: 148.8 Square Feet
- Dimensions: 12x12.4
Kitchen
- Description: Ceiling Ht: 9, Flooring: Vinyl Wood Plank
- Level: First
- Area: 160.8 Square Feet
- Dimensions: 12x13.4
Living room
- Description: Ceiling Ht: 17, Flooring: Vinyl Wood Plank
- Level: First
- Area: 367.2 Square Feet
- Dimensions: 20.4x18
Mud room
- Description: Ceiling Ht: 9, Flooring: Tile
- Level: First
- Area: 118.44 Square Feet
- Dimensions: 12.6x9.4
Office
- Description: Ceiling Ht: 9, Flooring: Vinyl Wood Plank
- Level: First
- Area: 127.2 Square Feet
- Dimensions: 12x10.6
Pantry
- Description: Ceiling Ht: 9, Flooring: Tile
- Level: First
- Area: 23.04 Square Feet
- Dimensions: 4.8x4.8
Porch
- Description: Ceiling Ht: 9, Flooring: Other
- Level: First
- Area: 376 Square Feet
- Dimensions: 47x8
Other
- Description: Ceiling Ht: 9, Flooring: Other
- Level: First
- Area: 86.48 Square Feet
- Dimensions: 9.2x9.4
Heating
- Multiple Units
Cooling
- Ceiling Fan(s), Multi Units
Appliances
- Included: Double Oven, Dishwasher, Microwave, Refrigerator, Cooktop
- Laundry: Electric Dryer Hookup, Washer Hookup
Features
- Pantry, Wired for Sound
- Flooring: Laminate, Other, Plank, Tile, Vinyl, Wood
- Has fireplace: Yes
- Fireplace features: Gas
Interior area
- Total structure area: 4,049
- Total interior livable area: 2,754 sqft
Property
Parking
- Total spaces: 2
- Parking features: Attached Garage
- Has garage: Yes
Features
- Levels: Two
- Stories: 2
- Fencing: Cross Fenced,Security
Lot
- Size: 20 Acres
- Features: Rear Yard Vehicle Access
Details
- Additional structures: Barn(s)
- Parcel number: 0300007613
Construction
Type & style
- Home type: SingleFamily
- Architectural style: Acadian
- Property subtype: Single Family Residence
Materials
- Vinyl Siding
- Foundation: Slab
- Roof: Shingle
Condition
- Year built: 2008
- Major remodel year: 2008
Utilities & green energy
- Sewer: Other
- Water: Public
- Utilities for property: Propane
Community & HOA
Community
- Security: Security System
HOA
- Has HOA: No
Location
- Region: Dry Prong
Financial & listing details
- Tax assessed value: $251,150
- Annual tax amount: $2,470
- Date on market: 10/24/2025
Price history
| Date | Event | Price |
|---|---|---|
| 1/2/2026 | Sold | -- |
Source:  ROAM MLS #2527912 Report a problem | ||
| 1/2/2026 | Pending sale | $550,000$200/sqft |
Source: GCLRA #2527912 Report a problem | ||
| 11/10/2025 | Contingent | $550,000$200/sqft |
Source: GCLRA #2527912 Report a problem | ||
| 10/24/2025 | Listed for sale | $550,000$200/sqft |
Source: GCLRA #2527912 Report a problem | ||
Public tax history
| Year | Property taxes | Tax assessment |
|---|---|---|
| 2025 | $2,470 -3.4% | $25,115 |
| 2024 | $2,559 +10.3% | $25,115 +12% |
| 2023 | $2,319 +0.4% | $22,420 |
| 2022 | $2,310 +0% | $22,420 |
| 2021 | $2,310 +0.5% | $22,420 |
| 2020 | $2,299 +2.7% | $22,420 +4% |
| 2019 | $2,238 -34.8% | $21,557 |
| 2018 | $3,432 +0.3% | $21,557 |
| 2017 | $3,422 +3.8% | $21,557 +11.2% |
| 2015 | $3,299 | $19,390 |
| 2014 | $3,299 +10% | $19,390 +10% |
| 2013 | $2,999 | $17,626 |
| 2012 | $2,999 | $17,626 +6.1% |
| 2011 | -- | $16,608 |
| 2010 | $2,923 | $16,608 |
Find assessor info on the county website
Neighborhood: 71423
Nearby homes
- $243,600-- bd-- ba1.8k sqft530 Donaldson Rd, Dry Prong, LA 71423Off Market
- $--4 bd2 ba2.3k sqft190 Donaldson Rd, Dry Prong, LA 71423Sold
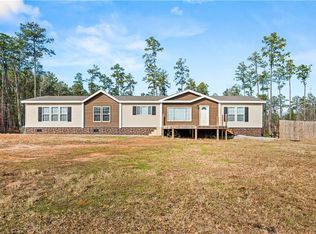
- $277,600-- bd-- ba2.1k sqft191 Donaldson Rd, Dry Prong, LA 71423Off Market
- $383,000-- bd-- ba1.5k sqft607 Donaldson Rd, Dry Prong, LA 71423Off Market
- $2,000-- bd-- ba-- sqft10284 Highway 122, Dry Prong, LA 71423Off Market
- $20,950-- bd-- ba-- sqft10222 Highway 122, Dry Prong, LA 71423Off Market
- $19,500-- bd-- ba-- sqft10218 Highway 122, Dry Prong, LA 71423Off Market
- $165,700-- bd-- ba1.8k sqft342 Donaldson Rd, Dry Prong, LA 71423Off Market
Nearby schools
GreatSchools rating
- 7/10Pollock Elementary SchoolGrades: PK-5Distance: 8.8 mi
- 5/10Grant Junior High SchoolGrades: 6-8Distance: 2.4 mi
- 6/10Grant High SchoolGrades: 9-12Distance: 2.6 mi
Schools provided by the listing agent
- Middle: Grant
- High: Grant
Source: ROAM MLS. This data may not be complete. We recommend contacting the local school district to confirm school assignments for this home.
Sell for more on Zillow
Get a Zillow Showcase℠ listing at no additional cost and you could sell for .
$543,300
2% more
+$10,866
With Zillow Showcase(estimated)
$554,166
Sell for more on Zillow
Get a Zillow Showcase℠ listing at no additional cost and you could sell for .
$543,300
2% more
+$10,866
With Zillow Showcase(estimated)
$554,166
- Louisiana
- Grant Parish
- Dry Prong
- 71423
- 520 Donaldson Rd
