Skip main navigation
Sold for $350,000
  • $350,000

    520 Drawbrook Circle, New Albany, IN 47150

    4beds
    2,940sqft
    Single Family Residence
    Built in 1976
    0.3 Acres Lot
    $349,400 Zestimate®
    $119/sqft
    $2,244 Estimated rent

    Home value

    $349,400

    $318,000 - $384,000

    $2,244/mo

    Zestimate® history
    Loading
    Loading...

    Owner options

    List your home for rent

    $2,244/mo

    Rent Zestimate®

    Find your next renter with Zillow Rental Manager. Plus, with online applications, you can quickly screen prospective tenants – for free.

    Learn more

    $2,244/mo

    Rent Zestimate®

    Refinance and save

    $2,116/mo

    Est. payment

    Refinancing to a lower rate could help reduce your monthly payments and save thousands over the life of the loan.

    See today's rates

    $2,116/mo

    Est. payment

    Explore your selling options

    Work with a Zillow partner agent

    Leverage their expertise and Zillow's premium Showcase listings to get your home seen by more buyers.

    Get started

    List with your own agent

    Get your home in front of millions of buyers by listing it on Zillow.

    Learn how to do it

    Sell it yourself

    Take full control of how buyers see your home on Zillow by listing For Sale by Owner (FSBO).

    List your home

    What's special

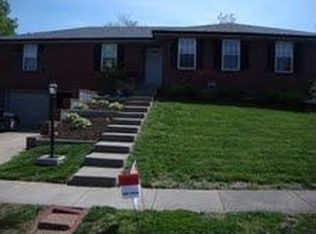
    Welcome Home! This Traditional Home has been renovated throughout with modern finished. Featuring 4 bedrooms, 2 full baths and 2 half baths. You enter through open foyer into a large living room then into the dining room through to the open kitchen. The Kitchen has been fully renovated with new cabinetry, stainless steel appliances with fridge, 2 tone cabinetry, and quartz countertops. There is a large adjacent family room with a wood burning fireplace. This room opens onto a deck and fenced backyard. All of the Bedrooms are on the 2nd floor with a large primary bedroom, double closets, and lprimary bath with a walk in shower. The 3 other bedrooms share the hall bath. The fully finished basement has a large family room, another room that could be used as an office or guest bedroom, and the large laundry/ storage area.

    Zillow last checked:

    Listing updated:

    Listed by:

    Michelle Schnell-Gammons,

    1% Lists Purple Door IN KY

    Bought with:

    Cortney Kaczmarek, RB24001703

    Berkshire Hathaway HomeServices Parks & Weisberg R

    Source: SIRA,MLS#: 2026010003MLS LogoOriginating MLS: Southern Indiana REALTORS Association

    Facts & features

    Interior

    Bedrooms & bathrooms
    • Bedrooms: 4
    • Bathrooms: 3
    • Full bathrooms: 2
    • 1/2 bathrooms: 1
    Rooms
    • Room types: Family Room
    Primary bedroom
    • Description: Has double closets,Flooring: Luxury Vinyl Plank
    • Level: Second
    • Dimensions: 11 x 14
    Bedroom
    • Description: Has double closets,Flooring: Carpet
    • Level: Second
    • Dimensions: 14 x 12
    Bedroom
    • Description: Flooring: Carpet
    • Level: Second
    • Dimensions: 10 x 8
    Bedroom
    • Description: Flooring: Carpet
    • Level: Second
    • Dimensions: 12 x 8
    Dining room
    • Description: Flooring: Luxury Vinyl Plank
    • Level: First
    • Dimensions: 10 x 12
    Family room
    • Description: Flooring: Luxury Vinyl Plank
    • Level: First
    • Dimensions: 13 x 12
    Family room
    • Description: Flooring: Carpet
    • Level: Lower
    • Dimensions: 29 x 24
    Other
    • Description: Has walk in shower,Flooring: Tile
    • Level: Second
    • Dimensions: 8 x 4
    Other
    • Description: Tub/ shower combo,Flooring: Tile
    • Level: Second
    • Dimensions: 5 x 8
    Half bath
    • Description: Flooring: Luxury Vinyl Plank
    • Level: First
    • Dimensions: 4 x 4
    Half bath
    • Description: Flooring: Luxury Vinyl Plank
    • Level: Lower
    • Dimensions: 5 x 3
    Kitchen
    • Description: Open layout with island,Flooring: Luxury Vinyl Plank
    • Level: First
    • Dimensions: 15 x 12
    Living room
    • Description: Open to dining room - gas range,Flooring: Luxury Vinyl Plank
    • Level: First
    • Dimensions: 17.5 x 13
    Office
    • Description: Could be used as bedroom has closet,Flooring: Carpet
    • Level: Lower
    • Dimensions: 11 x 12
    Other
    • Description: Laundry/ storage area,Flooring: Vinyl
    • Level: Lower
    • Dimensions: 10 x 13
    Heating
    • Forced Air
    Cooling
    • Central Air
    Appliances
    • Included: Dishwasher, Microwave, Oven, Range, Refrigerator
    • Laundry: In Basement, Laundry Room
    Features
    • Breakfast Bar, Eat-in Kitchen, Kitchen Island, Open Floorplan, Storage
    • Basement: Finished,Sump Pump
    • Number of fireplaces: 1
    • Fireplace features: Wood Burning
    Interior area
    • Total structure area: 2,940
    • Total interior livable area: 2,940 sqft
    • Finished area above ground: 1,890
    • Finished area below ground: 1,050

    Property

    Parking
    • Total spaces: 2
    • Parking features: Attached, Garage Faces Front, Garage
    • Attached garage spaces: 2
    • Has uncovered spaces: Yes
    • Details: Off Street
    Features
    • Levels: Two
    • Stories: 2
    • Patio & porch: Deck
    • Exterior features: Deck, Landscaping, Paved Driveway
    Lot
    • Size: 0.3 Acres
    • Features: Dead End
    Details
    • Additional structures: Garage(s)
    • Parcel number: 0084280016
    • Zoning: Residential
    • Zoning description: Residential

    Construction

    Type & style
    • Home type: SingleFamily
    • Architectural style: Two Story
    • Property subtype: Single Family Residence
    Materials
    • Brick, Frame
    • Foundation: Poured
    • Roof: Shingle
    Condition
    • New construction: No
    • Year built: 1976

    Utilities & green energy

    • Water: Connected, Public

    Community & HOA

    HOA
    • Has HOA: No
    Location
    • Region: New Albany

    Financial & listing details

    • Price per square foot: $119/sqft
    • Tax assessed value: $158,000
    • Annual tax amount: $3,332
    • Date on market: 7/10/2026
    • Cumulative days on market: 33 days
    • Listing terms: Cash,Conventional,FHA,VA Loan
    • Road surface type: Paved

    Price history

    DateEventPrice
    8/12/2026Sold$350,000+0%$119/sqft
    Source: SIRA #2026010003 Report a problem
    7/10/2026Listed for sale$349,900+75%$119/sqft
    Source: SIRA #2026010003 Report a problem
    3/6/2026Sold$200,000-9.1%$68/sqft
    Source: SIRA #202605978 Report a problem
    2/18/2026Listed for sale$220,000$75/sqft
    Source: SIRA #202605978 Report a problem

    Public tax history

    YearProperty taxesTax assessment
    2025$1,363 -1.2%$158,000 +21.3%
    2024$1,378 -2.5%$130,300 -1.7%
    2023$1,414 +0.1%$132,600 -0.8%
    2022$1,413 -0.2%$133,700 +0.8%
    2021$1,415 -0.1%$132,600
    2020$1,416 +0.3%$132,600
    2019$1,411 -9.5%$132,600 +0.8%
    2018$1,558 $131,500 -7.8%
    2017$1,558 +6.3%$142,600 -1.2%
    2016$1,466 $144,400 -0.4%
    2014$1,466 +1.1%$145,000 +2.6%
    2013$1,450 +1.9%$141,300 -0.7%
    2012$1,423 +3.4%$142,300 +3.4%
    2011$1,376 $137,600
    2010$1,376 +11.7%$137,600
    2009$1,232 +18.3%$137,600 -7.7%
    2007$1,041 $149,000 +1.5%
    2006-- $146,800 +9.4%
    2005-- $134,200
    Find assessor info on the county website

    Neighborhood: 47150

    Nearby schools

    GreatSchools rating
    Sell for more on Zillow
    Get a Zillow Showcase℠ listing at no additional cost and you could sell for .
    $349,400
    2% more
    +$6,988
    With Zillow Showcase(estimated)
    $356,388
    Sell for more on Zillow
    Get a Zillow Showcase℠ listing at no additional cost and you could sell for .
    $349,400
    2% more
    +$6,988
    With Zillow Showcase(estimated)
    $356,388