Skip main navigation
Sold for $605,000
  • $605,000

    520 Duquesne Rd, York, PA 17402

    5beds
    4,356sqft
    Single Family Residence
    Built in 2002
    0.78 Acres Lot
    $607,100 Zestimate®
    $139/sqft
    $3,611 Estimated rent

    Home value

    $607,100

    $577,000 - $637,000

    $3,611/mo

    Zestimate® history
    Loading
    Loading...

    Owner options

    List your home for rent

    $3,611/mo

    Rent Zestimate®

    Find your next renter with Zillow Rental Manager. Plus, with online applications, you can quickly screen prospective tenants – for free.

    Learn more

    $3,611/mo

    Rent Zestimate®

    Refinance and save

    $4,103/mo

    Est. payment

    Refinancing to a lower rate could help reduce your monthly payments and save thousands over the life of the loan.

    See today's rates

    $4,103/mo

    Est. payment

    Explore your selling options

    Work with a Zillow partner agent

    Leverage their expertise and Zillow's premium Showcase listings to get your home seen by more buyers.

    Get started

    List with your own agent

    Get your home in front of millions of buyers by listing it on Zillow.

    Learn how to do it

    Sell it yourself

    Take full control of how buyers see your home on Zillow by listing For Sale by Owner (FSBO).

    List your home

    What's special

    Beautifully landscaped backyardExtensive patioTranquil pondJetted soaking tubQuiet cul-de-sacDedicated sitting roomCenter island
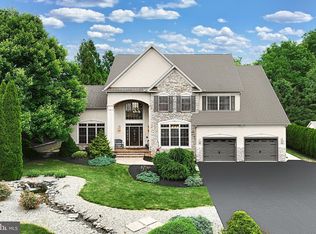
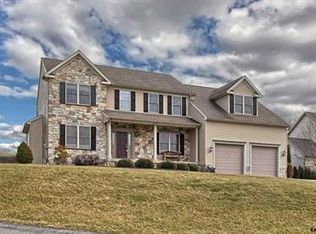
    Welcome to this beautiful home boasting over 4300 finished sqft nestled on a quiet cul-de-sac directly across from Bridgewater Golf Club in the Dallastown School District. With a spacious, bright, and open layout, this home offers exceptional living space inside and out. The main level features a dramatic two-story foyer flanked by formal living and dining rooms. The open-concept kitchen and family room create the perfect gathering space, with the kitchen showcasing stainless steel appliances, including a double oven, a center island, and a breakfast area with access to the expansive backyard patio. A convenient laundry room and powder room complete the main level. Upstairs, the expansive primary suite serves as a private retreat with a dedicated sitting room, three walk-in closets, and a luxurious en-suite bath featuring dual vanities, a jetted soaking tub, and a walk-in shower. Three additional bedrooms provide plenty of space, including one with its own private en-suite bath and walk-in shower, while a third full bathroom serves the remaining bedrooms. The fully finished lower level adds even more living space with a wet bar, recreation area, and unfinished space ready for future expansion, storage, or a home gym. Outside, enjoy a beautifully landscaped backyard complete with an extensive patio and tranquil pond, creating the perfect setting for relaxing or entertaining. The oversized garage offers exceptional functionality with two front-facing bays and an additional rear bay door for easy access to the backyard. Ideally located across from Bridgewater Golf Club and just minutes from shopping, dining, and major commuter routes, this is a home you won't want to miss.

    Zillow last checked:

    Listing updated:

    Listed by:

    Adam Flinchbaugh 717-288-7766,

    Keller Williams Keystone Realty

    Bought with:

    KEITH LIPARI, RS327532

    RE/MAX 1st Advantage

    Source: Bright MLS,MLS#: PAYK2106804MLS Logo

    Facts & features

    Interior

    Bedrooms & bathrooms
    • Bedrooms: 5
    • Bathrooms: 5
    • Full bathrooms: 4
    • 1/2 bathrooms: 1
    • Main level bathrooms: 1
    Rooms
    • Room types: Living Room, Dining Room, Primary Bedroom, Bedroom 2, Bedroom 3, Bedroom 4, Bedroom 5, Kitchen, Family Room, Foyer, Laundry, Recreation Room, Storage Room, Bonus Room, Primary Bathroom, Full Bath, Half Bath
    Primary bedroom
    • Features: Flooring - Carpet, Primary Bedroom - Sitting Area, Walk-In Closet(s), Attached Bathroom, Ceiling Fan(s)
    • Level: Upper
    • Area: 234 Square Feet
    • Dimensions: 13 X 18
    Bedroom 2
    • Features: Flooring - Carpet, Ceiling Fan(s), Attached Bathroom
    • Level: Upper
    • Area: 144 Square Feet
    • Dimensions: 12 X 12
    Bedroom 3
    • Features: Flooring - Carpet, Ceiling Fan(s), Walk-In Closet(s)
    • Level: Upper
    • Area: 144 Square Feet
    • Dimensions: 12 X 12
    Bedroom 4
    • Features: Flooring - Carpet, Ceiling Fan(s)
    • Level: Upper
    • Area: 156 Square Feet
    • Dimensions: 12 X 13
    Bedroom 5
    • Features: Flooring - Ceramic Tile
    • Level: Lower
    • Area: 150 Square Feet
    • Dimensions: 15 X 10
    Primary bathroom
    • Features: Flooring - Ceramic Tile, Bathroom - Walk-In Shower, Bathroom - Jetted Tub, Double Sink
    • Level: Upper
    • Area: 168 Square Feet
    • Dimensions: 12 X 14
    Bonus room
    • Features: Flooring - Ceramic Tile
    • Level: Lower
    • Area: 143 Square Feet
    • Dimensions: 13 X 11
    Dining room
    • Features: Flooring - Ceramic Tile, Crown Molding
    • Level: Main
    • Area: 195 Square Feet
    • Dimensions: 13 X 15
    Family room
    • Features: Flooring - Ceramic Tile, Fireplace - Gas, Built-in Features
    • Level: Main
    • Area: 320 Square Feet
    • Dimensions: 16 X 20
    Foyer
    • Features: Flooring - Ceramic Tile
    • Level: Main
    Other
    • Features: Flooring - Ceramic Tile, Bathroom - Walk-In Shower
    • Level: Upper
    • Area: 36 Square Feet
    • Dimensions: 6 X 6
    Other
    • Features: Flooring - Ceramic Tile, Bathroom - Tub Shower
    • Level: Upper
    • Area: 72 Square Feet
    • Dimensions: 8 X 9
    Other
    • Features: Flooring - Ceramic Tile, Bathroom - Walk-In Shower
    • Level: Lower
    • Area: 42 Square Feet
    • Dimensions: 6 X 7
    Half bath
    • Features: Flooring - Ceramic Tile
    • Level: Main
    Kitchen
    • Features: Flooring - Ceramic Tile, Eat-in Kitchen, Breakfast Nook, Kitchen Island, Granite Counters, Recessed Lighting
    • Level: Main
    • Area: 270 Square Feet
    • Dimensions: 15 X 18
    Laundry
    • Features: Flooring - Ceramic Tile
    • Level: Main
    • Area: 56 Square Feet
    • Dimensions: 7 X 8
    Living room
    • Features: Chair Rail, Flooring - Ceramic Tile
    • Level: Main
    • Area: 156 Square Feet
    • Dimensions: 13 X 12
    Recreation room
    • Features: Flooring - Ceramic Tile, Wet Bar
    • Level: Lower
    • Area: 594 Square Feet
    • Dimensions: 18 X 33
    Storage room
    • Level: Lower
    • Area: 112 Square Feet
    • Dimensions: 7 X 16
    Heating
    • Forced Air, Natural Gas
    Cooling
    • Central Air, Electric
    Appliances
    • Included: Gas Water Heater
    • Laundry: Main Level, Laundry Room
    Features
    • Attic, Bar, Bathroom - Tub Shower, Bathroom - Walk-In Shower, Breakfast Area, Built-in Features, Ceiling Fan(s), Dining Area, Family Room Off Kitchen, Open Floorplan, Formal/Separate Dining Room, Eat-in Kitchen, Kitchen Island, Kitchen - Table Space, Pantry, Primary Bath(s), Recessed Lighting, Upgraded Countertops, Walk-In Closet(s)
    • Flooring: Wood, Carpet, Ceramic Tile
    • Basement: Full,Finished
    • Number of fireplaces: 1
    • Fireplace features: Gas/Propane
    Interior area
    • Total structure area: 4,356
    • Total interior livable area: 4,356 sqft
    • Finished area above ground: 3,256
    • Finished area below ground: 1,100

    Property

    Parking
    • Total spaces: 3
    • Parking features: Garage Faces Front, Garage Faces Rear, Attached
    • Attached garage spaces: 3
    Accessibility
    • Accessibility features: None
    Features
    • Levels: Two
    • Stories: 2
    • Patio & porch: Patio
    • Pool features: None
    • Has spa: Yes
    • Spa features: Bath
    • Has view: Yes
    • View description: Golf Course
    Lot
    • Size: 0.78 Acres
    • Features: Cul-De-Sac
    Details
    • Additional structures: Above Grade, Below Grade
    • Parcel number: 54000HJ0308B000000
    • Zoning: RS
    • Special conditions: Standard

    Construction

    Type & style
    • Home type: SingleFamily
    • Architectural style: Colonial
    • Property subtype: Single Family Residence
    Materials
    • Vinyl Siding, Aluminum Siding
    • Foundation: Block
    • Roof: Shingle
    Condition
    • Excellent
    • New construction: No
    • Year built: 2002

    Utilities & green energy

    • Electric: 200+ Amp Service
    • Sewer: Public Sewer
    • Water: Public

    Community & HOA

    Community
    • Subdivision: York Twp
    HOA
    • Has HOA: No
    Location
    • Region: York
    • Municipality: YORK TWP

    Financial & listing details

    • Price per square foot: $139/sqft
    • Tax assessed value: $264,000
    • Annual tax amount: $9,143
    • Date on market: 7/9/2026
    • Listing agreement: Exclusive Right To Sell
    • Listing terms: Cash,Conventional,FHA,VA Loan
    • Inclusions: Kitchen Appliances
    • Exclusions: Garage Fridge And Freezer
    • Ownership: Fee Simple

    Price history

    DateEventPrice
    8/31/2026Sold$605,000$139/sqft
    Source: Bright MLS #PAYK2106804 Report a problem
    7/11/2026Pending sale$605,000+0.9%$139/sqft
    Source: Bright MLS #PAYK2106804 Report a problem
    7/9/2026Listed for sale$599,900+130.7%$138/sqft
    Source: Bright MLS #PAYK2106804 Report a problem
    8/15/2014Sold$260,000-5.4%$60/sqft
    Source: Agent Provided Report a problem
    7/3/2014Price change$274,800-6.8%$63/sqft
    Source: Coldwell Banker Select Professionals #21404827 Report a problem
    6/7/2014Price change$295,000-7.5%$68/sqft
    Source: Coldwell Banker Select Professionals #21404827 Report a problem
    5/3/2014Listed for sale$319,000+11589.3%$73/sqft
    Source: Coldwell Banker Select Professionals #21404827 Report a problem
    1/9/2013Sold$2,729-99.4%$1/sqft
    Source: Public Record Report a problem
    6/9/2006Sold$485,000+36.2%$111/sqft
    Source: Public Record Report a problem
    6/18/2003Sold$356,000+493.3%$82/sqft
    Source: Public Record Report a problem
    3/15/2002Sold$60,000$14/sqft
    Source: Public Record Report a problem

    Public tax history

    YearProperty taxesTax assessment
    2026$9,062 $264,000
    2025$9,062 +0.4%$264,000
    2024$9,028 $264,000
    2023$9,028 +9.7%$264,000
    2022$8,229 -2.9%$264,000
    2021$8,472 +3%$264,000
    2020$8,229 +0.3%$264,000
    2019$8,202 +0.7%$264,000
    2018$8,147 +385.2%$264,000
    2017$1,679 $264,000
    2016-- $264,000
    2015-- $264,000 -19.8%
    2014-- $328,990
    2013-- $328,990
    2012-- $328,990
    2011-- $328,990
    2010-- $328,990
    2009-- $328,990
    2008-- $328,990
    2007-- $328,990
    2006-- $328,990 -4.2%
    2005-- $343,470
    2004-- $343,470 +497.9%
    2003-- $57,450
    2002-- $57,450
    2000-- $57,450
    1999-- $57,450
    Find assessor info on the county website

    Neighborhood: 17402

    Nearby schools

    GreatSchools rating
    Schools provided by the listing agent
    • Middle: Dallastown Area
    • District: Dallastown Area

    Source: Bright MLS. This data may not be complete. We recommend contacting the local school district to confirm school assignments for this home.

    Sell for more on Zillow
    Get a Zillow Showcase℠ listing at no additional cost and you could sell for .
    $607,100
    2% more
    +$12,142
    With Zillow Showcase(estimated)
    $619,242
    Sell for more on Zillow
    Get a Zillow Showcase℠ listing at no additional cost and you could sell for .
    $607,100
    2% more
    +$12,142
    With Zillow Showcase(estimated)
    $619,242