Skip main navigation
Closed
  • Listing Provided by: Real Broker LLC
    Bought with: St. Louis Area Properties, LLC
    Price Unknown

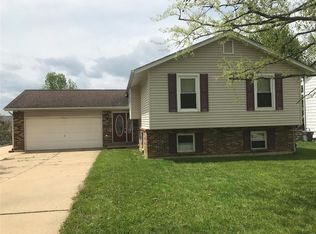
    520 Durango Dr, O'Fallon, MO 63368

    3beds
    1,539sqft
    Single Family Residence
    Built in 1988
    7,405.2 Square Feet Lot
    $261,300 Zestimate®
    $--/sqft
    $2,293 Estimated rent

    Home value

    $261,300

    $243,000 - $280,000

    $2,293/mo

    Zestimate® history
    Loading
    Loading...

    Owner options

    List your home for rent

    $2,293/mo

    Rent Zestimate®

    Find your next renter with Zillow Rental Manager. Plus, with online applications, you can quickly screen prospective tenants – for free.

    Learn more

    $2,293/mo

    Rent Zestimate®

    Refinance and save

    $250/mo

    Est. payment

    Refinancing to a lower rate could help reduce your monthly payments and save thousands over the life of the loan.

    See today's rates

    $250/mo

    Est. payment

    Explore your selling options

    Work with a Zillow partner agent

    Leverage their expertise and Zillow's premium Showcase listings to get your home seen by more buyers.

    Get started

    List with your own agent

    Get your home in front of millions of buyers by listing it on Zillow.

    Learn how to do it

    Sell it yourself

    Take full control of how buyers see your home on Zillow by listing For Sale by Owner (FSBO).

    List your home

    What's special

    Massive fenced backyardSplit foyerWalk-out basementLuxury vinyl tileLarge bedroomsSpacious pantryFamily room downstairs
    Stop the search! This charming split foyer is in the heart of O'Fallon mere minutes from shopping, restaurants, and entertainment! Inside opens to a bright and airy main level with vaulted ceilings and luxury vinyl tile that carries straight into the kitchen that boasts a modern feel with neatly painted cabinets and a spacious pantry. With easy access to the deck outside this is going to be the PERFECT place for your family and friends to gather throughout the holidays. The main level is completed by two large bedrooms and a full bathroom. Need a place to escape the hustle and bustle? The family room downstairs is gong to be the perfect place to catch a football game or family movie. Another generously sized bedroom, another full bathroom, and plenty of storage round out the area of this walk-out basement. Outside is a massive fenced backyard and a patio to enjoy the warmer days! This home also offers a 2-car garage! This one has everything you need. Don't miss out on this amazing opportunity, schedule a showing today!

    Zillow last checked:

    Listing updated:

    Listing Provided by:

    Mike J Galbally 314-818-5859,

    Real Broker LLC

    Bought with:

    Eric J Wittman, 2000172728

    St. Louis Area Properties, LLC

    Source: MARIS,MLS#: 25075963MLS LogoOriginating MLS: St. Charles County Association of REALTORS

    Facts & features

    Interior

    Bedrooms & bathrooms
    • Bedrooms: 3
    • Bathrooms: 2
    • Full bathrooms: 2
    • Main level bathrooms: 1
    • Main level bedrooms: 2
    Primary bedroom
    • Features: Floor Covering: Carpeting
    • Level: Main
    • Area: 156
    • Dimensions: 12x13
    Bedroom
    • Features: Floor Covering: Carpeting
    • Level: Main
    • Area: 100
    • Dimensions: 10x10
    Bedroom
    • Features: Floor Covering: Carpeting
    • Level: Lower
    • Area: 143
    • Dimensions: 11x13
    Family room
    • Features: Floor Covering: Carpeting
    • Level: Lower
    • Area: 288
    • Dimensions: 12x24
    Kitchen
    • Features: Floor Covering: Luxury Vinyl Tile
    • Level: Main
    • Area: 144
    • Dimensions: 12x12
    Living room
    • Features: Floor Covering: Luxury Vinyl Tile
    • Level: Main
    • Area: 168
    • Dimensions: 12x14
    Heating
    • Forced Air, Natural Gas
    Cooling
    • Ceiling Fan(s), Central Air, Electric
    Features
    • Ceiling Fan(s), Eat-in Kitchen, Vaulted Ceiling(s)
    • Flooring: Carpet, Luxury Vinyl
    • Doors: Sliding Doors
    • Basement: Partially Finished,Full,Sleeping Area,Walk-Out Access
    • Has fireplace: No
    Interior area
    • Total structure area: 1,539
    • Total interior livable area: 1,539 sqft
    • Finished area above ground: 832
    • Finished area below ground: 707

    Property

    Parking
    • Total spaces: 2
    • Parking features: Garage - Attached
    • Attached garage spaces: 2
    Features
    • Levels: Multi/Split
    • Fencing: Back Yard,Fenced
    Lot
    • Size: 7,405 sqft
    • Features: Back Yard
    Details
    • Parcel number: 201146389000409.0000000
    • Special conditions: Standard

    Construction

    Type & style
    • Home type: SingleFamily
    • Architectural style: Split Foyer,Traditional
    • Property subtype: Single Family Residence
    Materials
    • Brick Veneer
    Condition
    • Year built: 1988

    Utilities & green energy

    • Electric: Other
    • Sewer: Public Sewer
    • Water: Public
    • Utilities for property: Electricity Connected, Natural Gas Connected, Sewer Connected, Water Connected

    Community & neighborhood

    Location
    • Region: Ofallon
    • Subdivision: Bayfield

    HOA & financial

    HOA
    • Has HOA: Yes
    • HOA fee: $250 annually
    • Amenities included: Common Ground
    • Services included: Pool
    • Association name: Bayfield

    Other

    Other facts
    • Listing terms: Cash,Conventional,FHA,VA Loan

    Price history

    DateEventPrice
    12/10/2025Sold--
    Source: MARIS #25075963 Report a problem
    11/17/2025Pending sale$250,000$162/sqft
    Source: MARIS #25075963 Report a problem
    11/12/2025Listed for sale$250,000+108.5%$162/sqft
    Source: MARIS #25075963 Report a problem
    7/31/2020Sold--
    Source: MARIS #20032916 Report a problem
    8/22/2013Sold--
    Source: Public Record Report a problem
    6/14/2013Listed for sale$119,900$78/sqft
    Source: Coldwell Banker Gundaker - Lake St. Louis / Wentzville #13033322 Report a problem
    12/27/2011Listing removed$1,150$1/sqft
    Source: Elite Property Management #11056484 Report a problem
    12/3/2011Listed for rent$1,150$1/sqft
    Source: Elite Property Management Report a problem
    6/29/2007Sold--
    Source: Public Record Report a problem

    Public tax history

    YearProperty taxesTax assessment
    2025$2,590 +0.7%$40,076 +3.7%
    2024$2,571 0%$38,644
    2023$2,572 +20.5%$38,644 +29.9%
    2022$2,134 $29,746
    2021-- $29,746 +3.9%
    2020-- $28,631
    2019$2,145 $28,631 +3.5%
    2018$2,145 +1.6%$27,662
    2017$2,111 +16%$27,662 +16.5%
    2016$1,820 +7.6%$23,735
    2015$1,692 +2.9%$23,735 +4.6%
    2014$1,645 $22,700
    2013-- $22,700 -9%
    2012-- $24,950 -3.4%
    2011-- $25,820
    2010-- $25,820
    2009-- $25,820 -9.3%
    2008-- $28,470 -79.8%
    2007-- $141,190
    2006-- $141,190
    2005-- $141,190 +22.8%
    2004-- $115,020
    2003-- $115,020
    2002-- --
    2001-- --

    Find assessor info on the county website

    Neighborhood: 63368

    Nearby schools

    GreatSchools rating
    Schools provided by the listing agent
    • Elementary: Dardenne Elem.
    • Middle: Ft. Zumwalt West Middle
    • High: Ft. Zumwalt West High

    Source: MARIS. This data may not be complete. We recommend contacting the local school district to confirm school assignments for this home.

    Get a cash offer in 3 minutes
    Find out how much your home could sell for in as little as 3 minutes with a no-obligation cash offer.
    Estimated market value
    $261,300
    Get a cash offer in 3 minutes
    Find out how much your home could sell for in as little as 3 minutes with a no-obligation cash offer.
    Estimated market value
    $261,300