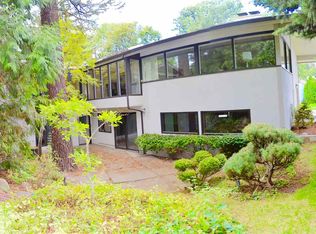
Tastefully preserved throughout, this iconic Tudor Craftsman was designed by architect W.W. Hyslop & is set on 0.42 acres in Spokane's Rockwood neighborhood. Inside, a dramatic central staircase, restored leaded glass windows, original built in features, replastered walls & gleaming hardwood floors preserve timeless character. The kitchen offers quartz countertops, double ovens & prep space. A main living room with fireplace & a walkout lower level with bonus space offer flexible living, & a wraparound porch captures city lights, sunset views & Mt. Spokane. Updates completed in 2007 include a 40 year Elk roof, restored exterior siding & paint, new 200 amp service & wiring, updated plumbing & fixtures, two new gas forced air furnaces, A/C, leaded glass repair, insulation, new gutters & interior paint. The current owners have since finished the attic & basement. A one car garage & mature landscaping complete the private grounds. Near Spokane's medical district, Manito Park, dining, shopping & downtown access.
Closed
Zillow last checked:
Listing updated:
Source: SMLS as distributed by MLS GRID,MLS#: 202613084
Price history
| Date | Event | Price |
|---|---|---|
| 8/24/2026 | Sold | $955,000+6.2%$184/sqft |
Source:  SMLS as distributed by MLS GRID #202613084 Report a problem SMLS as distributed by MLS GRID #202613084 Report a problem | ||
| 7/22/2026 | Pending sale | $899,000$173/sqft |
Source: SMLS as distributed by MLS GRID #202613084 Report a problem | ||
| 4/30/2026 | Price change | $899,000-2.8%$173/sqft |
Source: SMLS as distributed by MLS GRID #202613084 Report a problem | ||
| 4/7/2026 | Price change | $925,000-7%$178/sqft |
Source: SMLS as distributed by MLS GRID #202613084 Report a problem | ||
| 3/6/2026 | Listed for sale | $995,000+36.5%$191/sqft |
Source: SMLS as distributed by MLS GRID #202613084 Report a problem | ||
| 2/1/2019 | Listing removed | $729,000$140/sqft |
Source: Live Real Estate, LLC #201828063 Report a problem | ||
| 10/8/2018 | Listed for sale | $729,000+53.5%$140/sqft |
Source: Live Real Estate, LLC #201828063 Report a problem | ||
| 10/10/2014 | Sold | $475,000+5.6%$91/sqft |
Source: SMLS as distributed by MLS GRID #201423404 Report a problem | ||
| 8/26/2014 | Listed for sale | $450,000+13.9%$87/sqft |
Source: Prime Real Estate Group #201423404 Report a problem | ||
| 12/27/2013 | Sold | $395,000+13.2%$76/sqft |
Source: SMLS as distributed by MLS GRID #201320442 Report a problem | ||
| 11/2/2013 | Price change | $349,000-12.5%$67/sqft |
Source: Keller Williams Realty Spokane #201320442 Report a problem | ||
| 10/16/2013 | Price change | $399,000-11.1%$77/sqft |
Source: Keller Williams Realty Spokane #201320442 Report a problem | ||
| 9/24/2013 | Price change | $449,000-18.2%$86/sqft |
Source: Keller Williams Realty Spokane #201320442 Report a problem | ||
| 9/4/2013 | Price change | $549,000-4.5%$106/sqft |
Source: Keller Williams Realty Spokane #201320442 Report a problem | ||
| 7/6/2013 | Listed for sale | $575,000$111/sqft |
Source: Keller Williams Realty Spokane #201320442 Report a problem | ||


Get pre-qualified for a loan
At Zillow Home Loans, we can pre-qualify you in as little as 5 minutes with no impact to your credit score.An equal housing lender. NMLS #10287.
