HIGHEST & BEST due by July 26th at 7:30PM! Surprisingly spacious and exceptionally well-cared for this nearly 2000 SF Cape Cod will impress and delight!
The all Brick, double sided gas Fireplace provides warmth and connection to the living room, eat-in kitchen, and dining area.
The first floor also features a full bathroom, laundry room, and a Sunroom with Custom Coffered wood ceiling and matching wainscotting, skylights, a hot tub, bar and access to your private backyard and deck! Sit back and relax or share good times! You’ll find two bedrooms, a full bathroom with walk-in tub and a surplus of storage on the second floor.
Undeniable quality throughout.
NEW Gas Boiler 2024, Gas water heater, workshop, room to work out or finish, and lots of room for storage can be found in the full basement.
1 car garage and plenty of space for additional parking. Low taxes.
Conveniently close to parks, trails, schools, shopping, major roadways, and everything the Lehigh Valley has to offer! Come and SEE for yourself!
Sold for $320,000
$320,000
520 E 2nd St, Northampton, PA 18067
2beds
1,952sqft
Single Family Residence
Built in 1953
7,579 Square Feet Lot
$320,200 Zestimate®
$164/sqft
$2,197 Estimated rent
Home value
$320,200
$301,000 - $339,000
$2,197/mo
Zestimate® history
Owner options
List your home for rent
$2,197/mo
Rent Zestimate®
Find your next renter with Zillow Rental Manager. Plus, with online applications, you can quickly screen prospective tenants – for free.
$2,197/mo
Rent Zestimate®
Refinance and save
$2,235/mo
Est. payment
Refinancing to a lower rate could help reduce your monthly payments and save thousands over the life of the loan.
$2,235/mo
Est. payment
Explore your selling options
Work with a Zillow partner agent
Leverage their expertise and Zillow's premium Showcase listings to get your home seen by more buyers.
Get startedList with your own agent
Get your home in front of millions of buyers by listing it on Zillow.
Learn how to do itSell it yourself
Take full control of how buyers see your home on Zillow by listing For Sale by Owner (FSBO).
List your homeWhat's special
All brickUndeniable quality throughoutHot tubExceptionally well-cared forLaundry roomSurprisingly spaciousDouble sided gas fireplace
Zillow last checked:
Listing updated:
Listed by:
Chris Weaver 610-295-2024,
Home Team Real Estate
Bought with:
Kimberly D. Rosado, RS316767
Keller Williams Allentown
Source: GLVR,MLS#: 781104 Originating MLS: Lehigh Valley MLS
Originating MLS: Lehigh Valley MLSFacts & features
Interior
Bedrooms & bathrooms
- Bedrooms: 2
- Bathrooms: 2
- Full bathrooms: 2
Rooms
- Room types: Four Season, Sunroom
Bedroom
- Description: carpet
- Level: Second
- Dimensions: 14.00 x 14.00
Bedroom
- Description: carpet
- Level: Second
- Dimensions: 11.00 x 10.00
Dining room
- Level: First
- Dimensions: 18.00 x 12.00
Other
- Description: shower
- Level: First
- Dimensions: 8.00 x 6.00
Other
- Description: ceramic tile, walk-in tub
- Level: Second
- Dimensions: 7.00 x 9.00
Kitchen
- Description: Eat-in with Brick Double Sided Fireplace
- Level: First
- Dimensions: 14.00 x 13.00
Laundry
- Description: laundry, slop sink, 2 closets
- Level: First
- Dimensions: 9.00 x 9.00
Living room
- Description: ALL Brick Double Sided Fireplace
- Level: First
- Dimensions: 15.00 x 11.00
Other
- Description: hallway/other, carpet
- Level: Second
- Dimensions: 11.00 x 6.00
Sunroom
- Description: Custom coffered ceiling, wainscotting, skylight, bar, hot tub, with access to deck & backyard
- Level: First
- Dimensions: 31.00 x 11.00
Heating
- Baseboard, Gas, Hot Water, Radiator(s)
Cooling
- Wall Unit(s), Wall/Window Unit(s)
Appliances
- Included: Dishwasher, Electric Cooktop, Electric Dryer, Electric Oven, Electric Range, Disposal, Gas Water Heater, Refrigerator
- Laundry: Washer Hookup, Dryer Hookup, ElectricDryer Hookup, Main Level
Features
- Dining Area, Eat-in Kitchen, Jetted Tub, Skylights, Vaulted Ceiling(s)
- Flooring: Carpet, Ceramic Tile, Hardwood, Laminate, Resilient, Vinyl
- Windows: Skylight(s), Storm Window(s)
- Basement: Exterior Entry,Full,Other,Concrete
- Has fireplace: Yes
- Fireplace features: Kitchen, Living Room
Interior area
- Total interior livable area: 1,952 sqft
- Finished area above ground: 1,952
- Finished area below ground: 0
Property
Parking
- Total spaces: 1
- Parking features: Driveway, Detached, Garage, Off Street, On Street, Garage Door Opener
- Garage spaces: 1
- Has uncovered spaces: Yes
Features
- Levels: One and One Half
- Stories: 1.5
- Patio & porch: Deck, Porch
- Exterior features: Deck, Porch
- Has spa: Yes
Lot
- Size: 7,579 Square Feet
- Dimensions: 60 x 124
Details
- Parcel number: M4SE1B 1 4 0522
- Zoning: R 1 Residential
- Special conditions: None
Construction
Type & style
- Home type: SingleFamily
- Architectural style: Cape Cod
- Property subtype: Single Family Residence
Materials
- Stone Veneer, Vinyl Siding, Wood Siding
- Foundation: Basement
- Roof: Asphalt,Fiberglass,Metal
Condition
- Year built: 1953
Utilities & green energy
- Electric: Circuit Breakers
- Sewer: Public Sewer
- Water: Public
- Utilities for property: Cable Available
Community & HOA
Community
- Features: Curbs, Sidewalks
- Subdivision: Not in Development
Location
- Region: Northampton
Financial & listing details
- Price per square foot: $164/sqft
- Tax assessed value: $53,100
- Annual tax amount: $4,610
- Date on market: 7/23/2026
- Ownership type: Fee Simple
Price history
| Date | Event | Price |
|---|---|---|
| 8/31/2026 | Sold | $320,000+8.5%$164/sqft |
Source:  GLVR #781104 Report a problem GLVR #781104 Report a problem | ||
| 7/27/2026 | Pending sale | $295,000$151/sqft |
Source: GLVR #781104 Report a problem | ||
| 7/23/2026 | Listed for sale | $295,000$151/sqft |
Source: GLVR #781104 Report a problem | ||
Public tax history
| Year | Property taxes | Tax assessment |
|---|---|---|
| 2026 | $4,610 +5.8% | $53,100 |
| 2025 | $4,358 +2.6% | $53,100 |
| 2024 | $4,249 +1.3% | $53,100 |
| 2023 | $4,195 +1.3% | $53,100 |
| 2022 | $4,142 +561.1% | $53,100 |
| 2021 | $627 | $53,100 |
| 2020 | $627 | $53,100 |
| 2018 | $627 | $53,100 |
| 2017 | -- | $53,100 |
| 2016 | -- | $53,100 |
| 2015 | -- | $53,100 |
| 2014 | -- | $53,100 |
| 2013 | -- | $53,100 |
| 2012 | -- | $53,100 |
| 2011 | -- | $53,100 |
| 2010 | -- | $53,100 +9.5% |
| 2004 | -- | $48,500 |
| 2003 | -- | $48,500 |
| 2002 | -- | $48,500 |
| 2000 | -- | $48,500 |
Find assessor info on the county website
Neighborhood: 18067
Nearby homes
- $365,2003 bd2 ba1.3k sqft517 Greenview Dr, Northampton, PA 18067Off Market
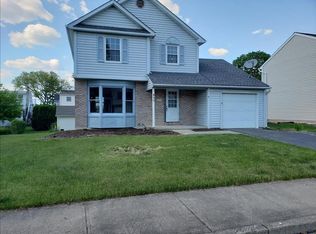
- $332,1003 bd1 ba1.3k sqft515 Greenview Dr, Northampton, PA 18067Off Market
- $382,2003 bd2 ba1.6k sqft519 Greenview Dr, Northampton, PA 18067Off Market

- $333,3003 bd1 ba1.7k sqft158 Howertown Rd, Northampton, PA 18067Off Market
- $254,9003 bd1 ba1.4k sqft146 Howertown Rd, Northampton, PA 18067Off Market
- $179,8001 bd1 ba965 sqft521 E 2nd St, Northampton, PA 18067Off Market
- $298,0003 bd2 ba1.4k sqft144 Howertown Rd, Northampton, PA 18067Off Market
- $337,9003 bd1 ba1.3k sqft513 Greenview Dr, Northampton, PA 18067Off Market
Nearby schools
GreatSchools rating
- 8/10Colonel John Siegfried Elementary SchoolGrades: K-5Distance: 1.6 mi
- 4/10Northampton Middle SchoolGrades: 6-8Distance: 1.4 mi
- 5/10Northampton Area High SchoolGrades: 9-12Distance: 1.5 mi
Schools provided by the listing agent
- Elementary: Northampton
- Middle: Northampton
- High: Northampton
- District: Northampton
Source: GLVR. This data may not be complete. We recommend contacting the local school district to confirm school assignments for this home.
Get a cash offer in 3 minutes
Find out how much your home could sell for in as little as 3 minutes with a no-obligation cash offer.
Estimated market value
$320,200
Get a cash offer in 3 minutes
Find out how much your home could sell for in as little as 3 minutes with a no-obligation cash offer.
Estimated market value
$320,200
- Pennsylvania
- Northampton County
- Northampton
- 18067
- 520 E 2nd St
