Skip main navigation
Off market
Street View
  • $578,400

    520 E 37th St, Savannah, GA 31401

    5beds
    2,675sqft
    SingleFamily
    Built in 1914
    6,011 Square Feet Lot
    $578,400 Zestimate®
    $216/sqft
    $3,472 Estimated rent

    Home value

    $578,400

    $503,000 - $665,000

    $3,472/mo

    Zestimate® history
    Loading
    Loading...

    Owner options

    List your home for rent

    $3,472/mo

    Rent Zestimate®

    Find your next renter with Zillow Rental Manager. Plus, with online applications, you can quickly screen prospective tenants – for free.

    Learn more

    $3,472/mo

    Rent Zestimate®

    Refinance and save

    $3,510/mo

    Est. payment

    Refinancing to a lower rate could help reduce your monthly payments and save thousands over the life of the loan.

    See today's rates

    $3,510/mo

    Est. payment

    Explore your selling options

    Work with a Zillow partner agent

    Leverage their expertise and Zillow's premium Showcase listings to get your home seen by more buyers.

    Get started

    List with your own agent

    Get your home in front of millions of buyers by listing it on Zillow.

    Learn how to do it

    Sell it yourself

    Take full control of how buyers see your home on Zillow by listing For Sale by Owner (FSBO).

    List your home

    What's special

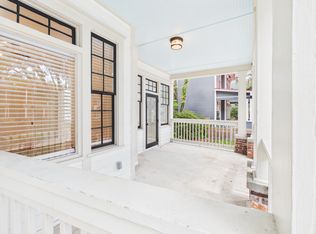
    Historical Home with Wonderful Character! Enjoy the spacious, Victorian front porch under the Savannah oaks. This home features original fireplaces throughout, gorgeous molding, hardwood floors and abundant natural light. Fabulous Victorian staircase when you enter the home and front parlour that can be used as the Dining Room. The master suite is on the main floor with an en suite bath that also leads to the Living Room. Upstairs you'll find a second master with sitting room and french doors that take you out to the balcony across the front of the home! Additional bedroom and spacious sitting room that can be made a third bedroom! Bask in the downstairs sunroom or head out to the large back patio and soak up the beautiful Savannah sunshine! There is a shop in the back for those hobbies you've been needing space for. BONUS! Darling carriage house with established rental history in the backyard! Use it for guests or rent it out, this is a special perk!

    This property is off market, which means it's not currently listed for sale or rent on Zillow. This may be different from what's available on other websites or public sources.

    Facts & features

    Interior

    Bedrooms & bathrooms
    • Bedrooms: 5
    • Bathrooms: 4
    • Full bathrooms: 3
    • 1/2 bathrooms: 1
    Heating
    • Forced air, Electric
    Cooling
    • Central
    Appliances
    • Included: Dishwasher, Microwave, Range / Oven, Refrigerator
    • Laundry: Washer Hookup, Dryer Connection
    Features
    • Flooring: Hardwood
    • Basement: None
    • Has fireplace: Yes
    • Fireplace features: Family Room, Living Room, Master Bedroom, Other, Non-Working
    Interior area
    • Structure area source: tax assessor
    • Total interior livable area: 2,675 sqft

    Property

    Features
    • Patio & porch: Porch, Front Porch, Patio-Uncovered
    • Exterior features: Wood
    • Fencing: Chain Link, Privacy, Fenced Yard
    • Has view: Yes
    • View description: City
    Lot
    • Size: 6,011 sqft
    • Features: City Lot, Alley
    Details
    • Additional structures: Workshop
    • Zoning: R4

    Construction

    Type & style
    • Home type: SingleFamily
    • Architectural style: Victorian
    Materials
    • Roof: Asphalt
    Condition
    • Updated
    • Year built: 1914

    Utilities & green energy

    • Sewer: Public Sewer
    • Water: Public Water
    • Utilities for property: Cable Ready

    Community & neighborhood

    Location
    • Region: Savannah

    Other

    Other facts
    • Sewer: Public Sewer
    • Zoning: R4
    • Appliances: Dishwasher, Microwave, Electric Water Heater, Plumbed For Ice Maker, Oven, W/D Connection
    • FireplaceYN: true
    • Roof: Asphalt
    • Heating: Electric, Central
    • AssociationYN: 0
    • HeatingYN: true
    • CoolingYN: true
    • TenantPays: Cable TV
    • ConstructionMaterials: Frame, Wood
    • FireplaceFeatures: Family Room, Living Room, Master Bedroom, Other, Non-Working
    • ExteriorFeatures: Balcony
    • ArchitecturalStyle: Victorian
    • FireplacesTotal: 4
    • OtherStructures: Workshop
    • Fencing: Chain Link, Privacy, Fenced Yard
    • CoveredSpaces: 0
    • Cooling: Central Air, Electric
    • PatioAndPorchFeatures: Porch, Front Porch, Patio-Uncovered
    • LaundryFeatures: Washer Hookup, Dryer Connection
    • WaterSource: Public Water
    • RoadSurfaceType: Asphalt
    • LotFeatures: City Lot, Alley
    • BuildingAreaSource: tax assessor
    • Utilities: Cable Ready
    • PropertyCondition: Updated
    • Road surface type: Asphalt

    Price history

    DateEventPrice
    8/21/2019Sold$341,000+79.6%$127/sqft
    Source: Hive MLS #SA208668 Report a problem
    5/21/2010Sold$189,900-10.6%$71/sqft
    Source: Hive MLS #SA70010 Report a problem
    1/23/2010Listed for sale$212,500$79/sqft
    Source: Seabolt Brokers / Harry Norman Realty #70010 Report a problem

    Public tax history

    Tax history is unavailable.

    Neighborhood: Midtown

    Nearby schools

    GreatSchools rating
    Get pre-qualified for a loan
    At Zillow Home Loans, we can pre-qualify you in as little as 5 minutes with no impact to your credit score.

    An equal housing lender. NMLS #10287.

    Sell for more on Zillow
    Get a Zillow Showcase℠ listing at no additional cost and you could sell for .
    $578,400
    2% more
    +$11,568
    With Zillow Showcase(estimated)
    $589,968