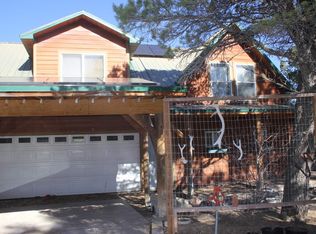
This hilltop beauty offers stunning mountain views, 4 bedrooms, and 3 1/2 baths. Meticulously maintained, the home has approximately 3000 sq. ft., including the finished basement. Also on the .72-acre property are a 25x24 metal parking barn and a 31x20 outbuilding. Almost the entire property is fenced. The fencing includes 6 drive-through gates and 6 pedestrian gates. In 2024, the exterior of the home and the fencing were repainted, and a new electrical service panel for the entire property was installed along with conduit wiring in the parking barn. The furnace motor and zone valves were replaced in 2025. In 2026, the southside deck was refurbished, including two new Larsen storm doors, and the upstairs bedroom as well as the entire living quarters of the basement were repainted. This one is a must see!
For sale
$395,000
520 6th E, Cimarron, NM 87714
4beds
2,444sqft
Single Family Residence
Built in 1984
0.72 Acres Lot
$371,700 Zestimate®
$162/sqft
$-- HOA
What's special
Finished basementStunning mountain viewsUpstairs bedroomSouthside deck
- 58 days
- 397
- 11
Likely to sell faster than
Zillow last checked:
Listing updated:
Listed by:
Kimberley N Smallwood 903-517-2521,
Coldwell Banker Mountain Properties 575-377-1192
Source: Enchanted Circle,MLS#: 115402
Facts & features
Interior
Bedrooms & bathrooms
- Bedrooms: 4
- Bathrooms: 4
- Full bathrooms: 3
- 1/2 bathrooms: 1
Heating
- Hot Water, Radiant, Wall Furnace
Appliances
- Included: Dryer, Dishwasher, Gas Oven, Gas Range, Gas Water Heater, Microwave, Refrigerator, Washer
Features
- Beamed Ceilings
- Flooring: Carpet, Tile
- Windows: Insulated Windows, Wood Frames, Window Coverings
- Number of fireplaces: 1
- Fireplace features: One, Family Room
Interior area
- Total structure area: 2,444
- Total interior livable area: 2,444 sqft
Property
Parking
- Total spaces: 4
- Parking features: Attached Carport
- Carport spaces: 4
- Has uncovered spaces: Yes
Features
- Levels: Three Or More
- Stories: 3
- Patio & porch: Covered, Deck, Porch
- Exterior features: Gravel Driveway, Paved Driveway, Shed
- Fencing: Block,Stucco Wall,Wall,Wood
- Has view: Yes
- Waterfront features: None
Lot
- Size: 0.72 Acres
- Features: Corner Lot, Trees, Views
- Residential vegetation: Sagebrush
Details
- Additional structures: Outbuilding
- Parcel number: 1109159204220
- Zoning description: Other
Construction
Type & style
- Home type: SingleFamily
- Architectural style: Conventional
- Property subtype: Single Family Residence
Materials
- Frame, ICFs (Insulated Concrete Forms), Other, Wood Siding
- Roof: Metal,Pitched
Condition
- Year built: 1984
Details
- Builder name: Ernie Nazelrod
Utilities & green energy
- Sewer: Community/Coop Sewer
- Water: Public
- Utilities for property: Electricity Connected, Propane
Community & HOA
Community
- Membership fee: $0 annually
- Subdivision: Other
Location
- Region: Cimarron
Financial & listing details
- Price per square foot: $162/sqft
- Tax assessed value: $149,705
- Annual tax amount: $1,369
- Date on market: 7/21/2026
- Listing agreement: Exclusive Right To Sell
- Electric utility on property: Yes
Estimated market value
$371,700
$353,000 - $390,000
Not available
Price history
| Date | Event | Price |
|---|---|---|
| 7/21/2026 | Listed for sale | $395,000$162/sqft |
Source:  Enchanted Circle #115402 Report a problem Enchanted Circle #115402 Report a problem | ||
Public tax history
| Year | Property taxes | Tax assessment |
|---|---|---|
| 2025 | $1,276 +5.7% | $49,902 +3% |
| 2024 | $1,207 +2.6% | $48,448 +3% |
| 2023 | $1,176 +4.4% | $47,038 +3% |
| 2022 | $1,127 +2.2% | $45,667 |
| 2021 | $1,103 -6.1% | $45,667 |
| 2020 | $1,175 +0.5% | $45,667 |
| 2019 | $1,170 +8.7% | $45,667 |
| 2018 | $1,076 +10.3% | $45,667 +2.3% |
| 2017 | $975 | $44,632 -0.2% |
| 2015 | -- | $44,708 |
| 2013 | -- | $44,708 |
Find assessor info on the county website
Monthly payment
Est. payment
Payment breakdown
Explore the cost of this home by adjusting the details. Changes won't be saved.Climate risks
Neighborhood: 87714
Similar homes
- $275,0001 bd1 ba1.2k sqft161 Lambert Hills Blvd, Cimarron, NM 87714For Sale
 MLS ID #115356, Timothy O'Neill. Enchanted Circle
 - $425,0004 bd2 ba2.1k sqft10 Eagle Lane, Ute Park, NM 87749-0000For Sale
 MLS ID #115240, Stacie Ewing. Enchanted Circle
 - $299,0004 bd3 ba2.8k sqft31041 Hwy 64 E, Cimarron, NM 87714For Sale
 MLS ID #113985, Kimberley N Smallwood. Enchanted Circle
 - $225,0001 bd1 ba1.7k sqft341 9th Street E, Cimarron, NM 87714For Sale
 MLS ID #114147, Kimberley N Smallwood. Enchanted Circle
