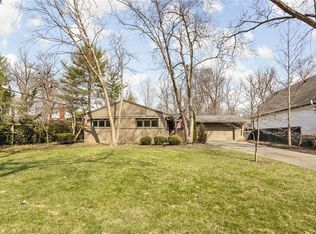
Welcome to this move-in ready home in the Town of Williams Creek, where traditional style meets serene elegance. Nestled in a tranquil setting, this home offers an exquisite blend of timeless design. Expansive open spaces that flow seamlessly throughout the main floor. The kitchen, complete with top-of-the-line appliances and a spacious hearth room, serves as the heart of the home. Adjacent to the kitchen is a light-filled nook, perfect for casual dining or morning coffee. The main floor primary suite featuring a spa-like bathroom and ample closet space. Entertaining is effortless with the large dining room, ideal for hosting family and friends. A well-appointed pantry and mudroom add to the home's functionality and convenience. The second floor boasts three generously sized bedrooms, each with its own ensuite bathroom and walk-in closet, ensuring comfort and privacy for all. A spacious bonus room provides additional living space, perfect for a playroom, home gym, or media center. Ample walk-in storage ensures that everything has its place. The finished basement is perfect for a gym or game room. Step outside to the fenced-in backyard, a private oasis with irrigation system perfect for entertaining. The extra-deep four-car tandem garage provides ample room for vehicles and storage.
Sold
Zillow last checked:
Listing updated:
Bought with:
Melissa Brown
F.C. Tucker Company
Source: MIBOR as distributed by MLS GRID,MLS#: 21980104
Price history
| Date | Event | Price |
|---|---|---|
| 7/15/2024 | Sold | $1,775,000+7.6%$330/sqft |
Source:  MIBOR as distributed by MLS GRID #21980104 Report a problem MIBOR as distributed by MLS GRID #21980104 Report a problem | ||
| 6/20/2024 | Pending sale | $1,650,000$306/sqft |
Source: MIBOR as distributed by MLS GRID #21980104 Report a problem | ||
| 6/18/2024 | Listed for sale | $1,650,000+34.7%$306/sqft |
Source: MIBOR as distributed by MLS GRID #21980104 Report a problem | ||
| 7/19/2019 | Sold | $1,225,000-3.9%$227/sqft |
Source: Public Record Report a problem | ||
| 5/28/2019 | Pending sale | $1,275,000$237/sqft |
Source: Litz Real Estate #21615829 Report a problem | ||
| 4/27/2019 | Price change | $1,275,000-3.8%$237/sqft |
Source: Litz Real Estate #21615829 Report a problem | ||
| 1/25/2019 | Listed for sale | $1,325,000-2.5%$246/sqft |
Source: Litz Real Estate #21615829 Report a problem | ||
| 12/1/2018 | Listing removed | $1,359,000$252/sqft |
Source: Litz Real Estate #21554201 Report a problem | ||
| 9/7/2018 | Price change | $1,359,000-1.2%$252/sqft |
Source: Litz Real Estate #21554201 Report a problem | ||
| 7/16/2018 | Price change | $1,375,000-1.4%$255/sqft |
Source: Litz Real Estate #21554201 Report a problem | ||
| 6/13/2018 | Price change | $1,395,000-2.1%$259/sqft |
Source: Litz Real Estate #21554201 Report a problem | ||
| 3/23/2018 | Listed for sale | $1,425,000+9.6%$265/sqft |
Source: Litz Real Estate #21554201 Report a problem | ||
| 7/1/2015 | Sold | $1,300,000-3.7%$241/sqft |
Source: Public Record Report a problem | ||
| 3/26/2015 | Listed for sale | $1,350,000+5.8%$251/sqft |
Source: Litz Real Estate #21342927 Report a problem | ||
| 12/24/2014 | Sold | $1,276,000+231.4%$237/sqft |
Source: Agent Provided Report a problem | ||
| 4/16/2014 | Sold | $385,000$71/sqft |
Source: Public Record Report a problem | ||
| 4/8/2014 | Listing removed | $1,800 |
Source: BroadRippleForRent.com Report a problem | ||
| 2/15/2014 | Listed for rent | $1,800 |
Source: BroadRippleForRent.com Report a problem | ||
| 5/16/2013 | Listing removed | $1,800 |
Source: F.C. Tucker Company, Inc. #21225793 Report a problem | ||
| 4/13/2013 | Listed for rent | $1,800 |
Source: F.C. Tucker Company, Inc. #21225793 Report a problem | ||
Nearby homes
Get a cash offer in 3 minutes
Find out how much your home could sell for in as little as 3 minutes with a no-obligation cash offer.
Estimated market value
$1,976,900
