No non-sense home, Metal roof, hot water on demand. Solid wood doors and trim & colored concrete floors.3 bedroom 2 baths. Nice maple cabinetry, open floor plan. wide doorways and solid pine doors and trim. sunroom with large widows to have your indoor plants. 480 sqft garage. RV hookups.1 acre. all with a detached Shop with kitchen area, 1 bath above shop, below has1/2 bath 2 garage doors and a work area that Seller used as a wood working. Home single level is 1773 sqft. 2 car garage. The detached shop/kitchen area 2nd level 958 sqft with bonus room (no closet) kitchen and bathroom and living room, views looking East, below is 2235 sqft shop heated with propane and 2 car garage. And let’s talk value easy to show
Sold
Price Unknown
520 E Black Canyon Hwy #52-N, Emmett, ID 83617
3beds
4baths
2,494sqft
Single Family Residence
Built in 2003
1.04 Acres Lot
$597,900 Zestimate®
$--/sqft
$3,023 Estimated rent
Home value
$597,900
$556,000 - $652,000
$3,023/mo
Zestimate® history
Owner options
List your home for rent
$3,023/mo
Rent Zestimate®
Find your next renter with Zillow Rental Manager. Plus, with online applications, you can quickly screen prospective tenants – for free.
$3,023/mo
Rent Zestimate®
Refinance and save
Refinancing to a lower rate could help reduce your monthly payments and save thousands over the life of the loan.
Explore your selling options
Work with a Zillow partner agent
Leverage their expertise and Zillow's premium Showcase listings to get your home seen by more buyers.
Get startedList with your own agent
Get your home in front of millions of buyers by listing it on Zillow.
Learn how to do itSell it yourself
Take full control of how buyers see your home on Zillow by listing For Sale by Owner (FSBO).
List your homeWhat's special
Zillow last checked:
Listing updated:
Listed by:
John Evans 208-365-8545,
Evans Realty, L.L.C.
Bought with:
Arvid Salisbury
Keller Williams Realty Boise
Source: IMLS,MLS#: 98890579
Facts & features
Interior
Bedrooms & bathrooms
- Bedrooms: 3
- Bathrooms: 4
- Main level bathrooms: 3
- Main level bedrooms: 3
Primary bedroom
- Level: Main
- Area: 143
- Dimensions: 13 x 11
Bedroom 2
- Level: Main
- Area: 196
- Dimensions: 14 x 14
Bedroom 3
- Level: Main
- Area: 120
- Dimensions: 12 x 10
Kitchen
- Level: Main
- Area: 132
- Dimensions: 11 x 12
Living room
- Level: Main
- Area: 285
- Dimensions: 15 x 19
Heating
- Heated, Forced Air, Propane
Cooling
- Cooling, Central Air
Appliances
- Included: Water Heater, Dishwasher
Features
- Bathroom, Bedroom, Kitchen, Living Area, Loft, Shower, Sink, Bath-Master, Bed-Master Main Level, Great Room, Pantry, Number of Baths Main Level: 3, Number of Baths Upper Level: 1, Bonus Room Level: Upper
- Flooring: Concrete, Carpet
- Has basement: No
- Has fireplace: No
Interior area
- Total structure area: 2,494
- Total interior livable area: 2,494 sqft
- Finished area above ground: 1,536
- Finished area below ground: 0
Property
Parking
- Total spaces: 4
- Parking features: Garage Door Access, Attached, Detached, Carport, RV Access/Parking
- Attached garage spaces: 4
- Has carport: Yes
Features
- Levels: One
- Exterior features: Dog Run
- Fencing: Full
- Has view: Yes
Lot
- Size: 1.04 Acres
- Features: 1 - 4.99 AC, Garden, Horses, Irrigation Available, Views, Chickens, Manual Sprinkler System
Details
- Additional structures: Shop, Shed(s), Sep. Detached Dwelling, Sep. Detached w/Kitchen, Separate Living Quarters
- Parcel number: RPC6055000002AA
- Horses can be raised: Yes
Construction
Type & style
- Home type: SingleFamily
- Property subtype: Single Family Residence
Materials
- Insulation, Concrete, Frame, Vinyl Siding
- Roof: Metal
Condition
- Year built: 2003
Utilities & green energy
- Electric: 220 Volts
- Sewer: Septic Tank
- Water: Well
- Utilities for property: Electricity Connected, Water Connected
Community & HOA
Location
- Region: Emmett
Financial & listing details
- Annual tax amount: $1,665
- Date on market: 9/22/2023
- Listing terms: Cash,Conventional,FHA,VA Loan
- Ownership: Fee Simple
- Electric utility on property: Yes
Price history
Price history is unavailable.
Public tax history
Tax history is unavailable.
Neighborhood: 83617
Nearby homes
- $542,8004 bd2 ba2.3k sqft326 E Black Canyon Hwy, Emmett, ID 83617Off Market
- $--3 bd3 ba2.2k sqft316 E Black Canyon Hwy, Emmett, ID 83617Sold
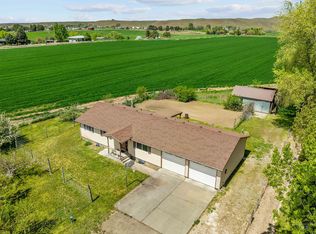
- $--18.82 acresTbd Black Canyon Hwy, Emmett, ID 83617Sold

- $1,300,00021.57 acresE Black Canyon Hwy, Emmett, ID 83617Lot/Land
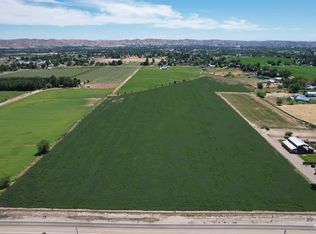
- $778,1003 bd3 ba4.3k sqft370 E Black Canyon Hwy, Emmett, ID 83617Off Market
- $610,6003 bd1 ba1.8k sqft321 E Black Canyon Hwy, Emmett, ID 83617Off Market
- $662,6002 bd1 ba1.7k sqft322 E Black Canyon Hwy, Emmett, ID 83617Off Market
- $1,450,00018.82 acresForge Hl, Emmett, ID 83617Pending
Nearby schools
GreatSchools rating
- 3/10Shadow Butte Elementary SchoolGrades: K-5Distance: 3.7 mi
- NAEmmett Middle SchoolGrades: 6-8Distance: 2.5 mi
- 4/10Emmett High SchoolGrades: 9-12Distance: 3.1 mi
Schools provided by the listing agent
- Elementary: Shadow Butte
- Middle: Emmett
- High: Emmett
- District: Emmett Independent District #221
Source: IMLS. This data may not be complete. We recommend contacting the local school district to confirm school assignments for this home.
Get a cash offer in 3 minutes
Find out how much your home could sell for in as little as 3 minutes with a no-obligation cash offer.
Estimated market value
$597,900
Get a cash offer in 3 minutes
Find out how much your home could sell for in as little as 3 minutes with a no-obligation cash offer.
Estimated market value
$597,900
- Idaho
- Gem County
- Emmett
- 83617
- 520 E Black Canyon Hwy Unit 52-N
