Back on the market!!! This fabulous townhouse is located in beautiful Burbank above Glenoaks Boulevard. This two story townhome boasts an open concept living and dining room, it has a good size kitchen with new JD Powers award winning stainless stove and microwave, an in unit laundry area with stacking washer and dryer, and a guest bathroom with a new toilet. There is a fireplace in the living room for those cozy evening and french doors that lead to a quaint patio. The second level features two spacious Master Suites with walk-in closets, bathrooms and cathedral ceilings. The Master Bedrooms has a fireplace for romantic nights. This is a light, bright move-in condition townhouse with new laminate flooring and fresh paint throughout. There are 2 side-by-side parking spaces in the gated underground parking structure. This is a great opportunity for a family looking for placement in Burbank's excellent school district. Convenient to all of the wonderful attractions afforded in Burbank, i.e., shopping, dining, movies, theaters, movie studios, hiking trails, park and recreational activities. Hosting friends and family is effortless with all of the transportation options available. Come see this amazing townhouse and make your dream of homeownership come true.
Sold for $700,000
Listed by: BERKSHIRE HATHAWAY HOMESERVICES Crest Real Estate • Jennie Izumi • Contact: 818-248-2248
Bought with: BERKSHIRE HATHAWAY HOMESERVICES Crest Real Estate
$700,000
520 E Cedar Ave, Burbank, CA 91501
2beds
1,141sqft
Townhouse
Built in 1990
8,068 Square Feet Lot
$720,900 Zestimate®
$613/sqft
$3,195 Estimated rent
Home value
$720,900
$685,000 - $764,000
$3,195/mo
Zestimate® history
Owner options
List your home for rent
$3,195/mo
Rent Zestimate®
Find your next renter with Zillow Rental Manager. Plus, with online applications, you can quickly screen prospective tenants – for free.
$3,195/mo
Rent Zestimate®
Refinance and save
$4,785/mo
Est. payment
Refinancing to a lower rate could help reduce your monthly payments and save thousands over the life of the loan.
$4,785/mo
Est. payment
Explore your selling options
Work with a Zillow partner agent
Leverage their expertise and Zillow's premium Showcase listings to get your home seen by more buyers.
Get startedList with your own agent
Get your home in front of millions of buyers by listing it on Zillow.
Learn how to do itSell it yourself
Take full control of how buyers see your home on Zillow by listing For Sale by Owner (FSBO).
List your homeWhat's special
New toiletCathedral ceilingsWalk-in closetsFresh paint throughoutOpen concept livingNew laminate flooringMovie studios
Zillow last checked:
Listing updated:
Listed by:
Jennie Izumi DRE #01873270 818-749-8470,
BERKSHIRE HATHAWAY HOMESERVICES Crest Real Estate
Bought with:
Jennie Izumi, DRE #01873270
BERKSHIRE HATHAWAY HOMESERVICES Crest Real Estate
Source: CRMLS,MLS#: BB23159826 Originating MLS: California Regional MLS
Originating MLS: California Regional MLSFacts & features
Interior
Bedrooms & bathrooms
- Bedrooms: 2
- Bathrooms: 3
- Full bathrooms: 2
- 1/4 bathrooms: 1
- Main level bathrooms: 1
Rooms
- Room types: Bedroom, Kitchen, Laundry, Living Room, Primary Bedroom, Other, Dining Room
Primary bedroom
- Features: Multiple Primary Suites
Bedroom
- Features: All Bedrooms Up
Bathroom
- Features: Bathroom Exhaust Fan, Separate Shower, Tub Shower
Other
- Features: Walk-In Closet(s)
Heating
- Central, Fireplace(s)
Cooling
- Central Air
Appliances
- Included: Dishwasher, Gas Oven, Gas Water Heater, Microwave, Refrigerator, Water Heater, Dryer, Washer
- Laundry: Inside, Stacked
Features
- Cathedral Ceiling(s), Separate/Formal Dining Room, Open Floorplan, Recessed Lighting, All Bedrooms Up, Multiple Primary Suites, Walk-In Closet(s)
- Flooring: Laminate
- Doors: French Doors
- Windows: Double Pane Windows, Skylight(s)
- Has fireplace: Yes
- Fireplace features: Gas, Living Room, Primary Bedroom
- Common walls with other units/homes: 2+ Common Walls
Interior area
- Total interior livable area: 1,141 sqft
Property
Parking
- Total spaces: 2
- Parking features: Assigned, Controlled Entrance, Gated, Community Structure, Side By Side
- Carport spaces: 2
Accessibility
- Accessibility features: Parking
Features
- Levels: Two
- Stories: 2
- Entry location: Ground level
- Patio & porch: Patio
- Pool features: None
- Spa features: None
- Fencing: Good Condition
- Has view: Yes
- View description: None
Lot
- Size: 8,068 Square Feet
Details
- Parcel number: 5621025045
- Zoning: BUR4*
- Special conditions: Standard
Construction
Type & style
- Home type: Townhouse
- Architectural style: Traditional
- Property subtype: Townhouse
- Attached to another structure: Yes
Materials
- Roof: Common Roof
Condition
- Updated/Remodeled
- New construction: No
- Year built: 1990
Utilities & green energy
- Electric: Electricity - On Property, Standard
- Sewer: Public Sewer
- Water: Public
- Utilities for property: Cable Available, Electricity Connected, Natural Gas Connected, Phone Available, Sewer Connected, Water Connected
Community & HOA
Community
- Features: Curbs, Foothills, Street Lights, Sidewalks
- Security: Prewired, Carbon Monoxide Detector(s), Smoke Detector(s), Security Lights
HOA
- Has HOA: Yes
- Amenities included: Maintenance Grounds, Security, Trash
- HOA fee: $300 monthly
- HOA name: East Cedar HOA
Location
- Region: Burbank
Financial & listing details
- Price per square foot: $613/sqft
- Date on market: 8/29/2023
- Cumulative days on market: 68 days
- Listing terms: Cash,Cash to New Loan,Conventional
- Inclusions: Stove, Microwave, Refrigerator, Washer and Dryer
- Road surface type: Paved
Price history
| Date | Event | Price |
|---|---|---|
| 1/9/2024 | Sold | $700,000-1.4%$613/sqft |
Source:  CRMLS #BB23159826 Report a problem CRMLS #BB23159826 Report a problem | ||
| 11/22/2023 | Contingent | $710,000$622/sqft |
Source: CRMLS #BB23159826 Report a problem | ||
| 10/5/2023 | Listed for sale | $710,000$622/sqft |
Source: CRMLS #BB23159826 Report a problem | ||
| 9/8/2023 | Contingent | $710,000$622/sqft |
Source: CRMLS #BB23159826 Report a problem | ||
| 8/29/2023 | Listed for sale | $710,000+111.9%$622/sqft |
Source: CRMLS #BB23159826 Report a problem | ||
| 4/29/2012 | Listing removed | $335,000$294/sqft |
Source: Prudential California Realty Report a problem | ||
| 4/22/2012 | Listed for sale | $335,000$294/sqft |
Source: Prudential California Realty Report a problem | ||
Public tax history
Tax history is unavailable.
Neighborhood: 91501
Nearby homes
- $678,3002 bd3 ba1k sqft520 E Cedar Ave #1, Burbank, CA 91501Off Market

- $695,2002 bd3 ba1.1k sqft520 E Cedar Ave #2, Burbank, CA 91501Off Market
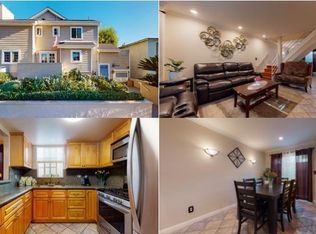
- $666,5002 bd3 ba1.1k sqft520 E Cedar Ave #3, Burbank, CA 91501Off Market
- $662,2002 bd3 ba1.1k sqft520 E Cedar Ave #4, Burbank, CA 91501Off Market
- $700,0002 bd3 ba1.1k sqft520 E Cedar Ave #5, Burbank, CA 91501Sold
- $720,5002 bd3 ba1.1k sqft520 E Cedar Ave #6, Burbank, CA 91501Off Market
- $679,1001 bd2 ba1.5k sqft520 E Cedar Ave #7, Burbank, CA 91501Off Market
- $704,2001 bd2 ba1.3k sqft520 E Cedar Ave #8, Burbank, CA 91501Off Market
- $757,4002 bd2 ba1.1k sqft520 E Cedar Ave APT C, Burbank, CA 91501Off Market
Nearby schools
GreatSchools rating
- 9/10Joaquin Miller Elementary SchoolGrades: K-5Distance: 0.2 mi
- 9/10John Muir Middle SchoolGrades: 6-8Distance: 1.3 mi
- 8/10Burbank High SchoolGrades: 9-12Distance: 1.1 mi
Get a cash offer in 3 minutes
Find out how much your home could sell for in as little as 3 minutes with a no-obligation cash offer.
Estimated market value
$720,900
Get a cash offer in 3 minutes
Find out how much your home could sell for in as little as 3 minutes with a no-obligation cash offer.
Estimated market value
$720,900
- California
- Los Angeles County
- Burbank
- 91501
- 520 E Cedar Ave
Nearby cities
Nearby neighborhoods
Nearby zip codes
Other Burbank Topics
