***Buyer's financing and home sale fell through, their loss is your gain!*** Model like home is one of the largest models offered in Reston Ponds, ideally situated on a premium corner lot. Spanning over 3,943 square feet, this exquisite residence features First Floor Bedroom, 5 additional bedrooms, 3.5 bathrooms, and a spacious 2.5-car garage. The fully finished basement provides additional living space, making this home perfect for both relaxation and entertaining. Designed with an open-concept floor plan, this dream home is equipped with a range of luxury upgrades. Highlights include a direct-vent gas fireplace, a 17' x 15' concrete patio, an oversized master bath, and wide-plank, low-maintenance Inhaus laminate flooring throughout much of the main floor. The gourmet kitchen is a chef's delight, featuring 42" upgraded antique white cabinetry, sleek granite countertops, and high-end stainless steel appliances. The primary bedroom offers a private ensuite with two walk-in closets, a luxurious soaker tub, granite double sinks, and a separate tiled shower. The laundry room is conveniently located on the second floor for ease of use. Custom shades, including several blackout shades, are featured throughout the home, adding both style and functionality. The finished basement includes a sixth bedroom, a family room, under-stair storage, a bonus/game area, and an additional full bathroom. With an oversized .36-acre lot, this home is truly one of a kind-like new, it is ready for you to move in and make it your own. Call today for a private viewing, so much to love!!!
Closed
$474,000
520 E Cloverlane Dr, Sycamore, IL 60178
6beds
3,943sqft
Single Family Residence
Built in 2022
0.36 Acres Lot
$495,200 Zestimate®
$120/sqft
$4,066 Estimated rent
Home value
$495,200
$406,000 - $609,000
$4,066/mo
Zestimate® history
Owner options
List your home for rent
$4,066/mo
Rent Zestimate®
Find your next renter with Zillow Rental Manager. Plus, with online applications, you can quickly screen prospective tenants – for free.
$4,066/mo
Rent Zestimate®
Refinance and save
$3,901/mo
Est. payment
Refinancing to a lower rate could help reduce your monthly payments and save thousands over the life of the loan.
$3,901/mo
Est. payment
Explore your selling options
Work with a Zillow partner agent
Leverage their expertise and Zillow's premium Showcase listings to get your home seen by more buyers.
Get startedList with your own agent
Get your home in front of millions of buyers by listing it on Zillow.
Learn how to do itSell it yourself
Take full control of how buyers see your home on Zillow by listing For Sale by Owner (FSBO).
List your homeWhat's special
Direct-vent gas fireplaceFinished basementFirst floor bedroomPrivate ensuiteOversized master bathCorner lotPremium corner lot
Zillow last checked:
Listing updated:
Listed by:
Melissa Mobile 815-501-4011,
Hometown Realty Group
Bought with:
Kristi Gorski
DPG Real Estate Agency
Source: MRED as distributed by MLS GRID,MLS#: 12381805
Facts & features
Interior
Bedrooms & bathrooms
- Bedrooms: 6
- Bathrooms: 4
- Full bathrooms: 3
- 1/2 bathrooms: 1
Rooms
- Room types: Bedroom 5, Bonus Room, Bedroom 6, Recreation Room, Game Room
Primary bedroom
- Features: Flooring (Carpet), Bathroom (Full, Double Sink, Tub & Separate Shwr)
- Level: Second
- Area: 260 Square Feet
- Dimensions: 20X13
Bedroom 2
- Features: Flooring (Carpet)
- Level: Second
- Area: 156 Square Feet
- Dimensions: 12X13
Bedroom 3
- Features: Flooring (Carpet)
- Level: Second
- Area: 150 Square Feet
- Dimensions: 10X15
Bedroom 4
- Features: Flooring (Carpet)
- Level: Second
- Area: 156 Square Feet
- Dimensions: 12X13
Bedroom 5
- Features: Flooring (Carpet)
- Level: Main
- Area: 169 Square Feet
- Dimensions: 13X13
Bedroom 6
- Features: Flooring (Carpet)
- Level: Basement
- Area: 160 Square Feet
- Dimensions: 16X10
Bonus room
- Features: Flooring (Carpet)
- Level: Basement
- Area: 204 Square Feet
- Dimensions: 17X12
Dining room
- Features: Flooring (Wood Laminate)
- Level: Main
- Area: 130 Square Feet
- Dimensions: 10X13
Family room
- Features: Flooring (Wood Laminate)
- Level: Main
- Area: 288 Square Feet
- Dimensions: 16X18
Game room
- Features: Flooring (Carpet)
- Level: Basement
- Area: 195 Square Feet
- Dimensions: 15X13
Kitchen
- Features: Kitchen (Eating Area-Breakfast Bar, Island, Pantry-Closet, Granite Counters), Flooring (Wood Laminate)
- Level: Main
- Area: 144 Square Feet
- Dimensions: 9X16
Laundry
- Features: Flooring (Vinyl)
- Level: Second
- Area: 56 Square Feet
- Dimensions: 7X8
Living room
- Features: Flooring (Wood Laminate)
- Level: Main
- Area: 160 Square Feet
- Dimensions: 10X16
Recreation room
- Features: Flooring (Carpet)
- Level: Basement
- Area: 255 Square Feet
- Dimensions: 17X15
Heating
- Natural Gas
Cooling
- Central Air
Appliances
- Included: Range, Microwave, Dishwasher, Refrigerator, Stainless Steel Appliance(s)
- Laundry: Upper Level
Features
- In-Law Floorplan, 1st Floor Full Bath, Separate Dining Room
- Flooring: Laminate, Carpet
- Windows: Screens, Drapes
- Basement: Finished,Rec/Family Area,Sleeping Area,Full
- Number of fireplaces: 1
- Fireplace features: Gas Starter, Family Room
Interior area
- Total structure area: 3,943
- Total interior livable area: 3,943 sqft
- Finished area below ground: 1,250
Property
Parking
- Total spaces: 2.5
- Parking features: Asphalt, Garage Door Opener, Garage, On Site, Garage Owned, Attached
- Attached garage spaces: 2.5
- Has uncovered spaces: Yes
Accessibility
- Accessibility features: No Disability Access
Features
- Stories: 2
Lot
- Size: 0.36 Acres
- Dimensions: 103X152
- Features: Corner Lot
Details
- Parcel number: 0904104010
- Special conditions: Standard
- Other equipment: TV-Cable, Ceiling Fan(s), Sump Pump
Construction
Type & style
- Home type: SingleFamily
- Architectural style: Contemporary
- Property subtype: Single Family Residence
Materials
- Vinyl Siding
- Foundation: Concrete Perimeter
- Roof: Asphalt
Condition
- New construction: No
- Year built: 2022
Details
- Builder model: PALMETTO II
Utilities & green energy
- Sewer: Public Sewer
- Water: Public
Community & HOA
Community
- Features: Park, Lake, Curbs, Sidewalks, Street Lights, Street Paved
- Security: Carbon Monoxide Detector(s)
HOA
- Has HOA: Yes
- Services included: Insurance
- HOA fee: $369 annually
Location
- Region: Sycamore
Financial & listing details
- Price per square foot: $120/sqft
- Annual tax amount: $12,773
- Date on market: 6/2/2025
- Listing terms: Conventional
- Ownership: Fee Simple
Price history
| Date | Event | Price |
|---|---|---|
| 9/19/2025 | Sold | $474,000$120/sqft |
Source:  MRED as distributed by MLS GRID #12381805 Report a problem MRED as distributed by MLS GRID #12381805 Report a problem | ||
| 8/9/2025 | Contingent | $474,000$120/sqft |
Source: MRED as distributed by MLS GRID #12381805 Report a problem | ||
| 8/6/2025 | Listed for sale | $474,000$120/sqft |
Source: MRED as distributed by MLS GRID #12381805 Report a problem | ||
| 6/22/2025 | Contingent | $474,000$120/sqft |
Source: MRED as distributed by MLS GRID #12381805 Report a problem | ||
| 6/2/2025 | Listed for sale | $474,000$120/sqft |
Source: MRED as distributed by MLS GRID #12381805 Report a problem | ||
| 5/15/2025 | Listing removed | $474,000$120/sqft |
Source: MRED as distributed by MLS GRID #12357294 Report a problem | ||
| 5/6/2025 | Listed for sale | $474,000$120/sqft |
Source: MRED as distributed by MLS GRID #12357294 Report a problem | ||
Public tax history
Tax history is unavailable.
Neighborhood: 60178
Nearby homes
- $502,700-- bd-- ba-- sqft529 Cloverlane Dr, Sycamore, IL 60178Off Market
- $389,3003 bd2 ba1.8k sqft530 Cloverlane Dr, Sycamore, IL 60178Off Market
- $482,9004 bd3 ba2.6k sqft525 Fairway Ln, Sycamore, IL 60178Sold
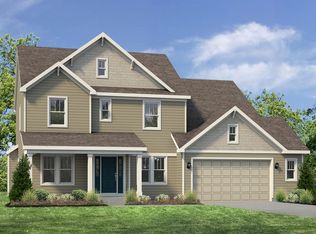
- $430,0003 bd2 ba1.8k sqft476 Cloverlane Dr, Sycamore, IL 60178Sold
- $550,0003 bd3 ba2.4k sqft533 Fairway Ln, Sycamore, IL 60178Sold
- $198-- bd-- ba-- sqft845 Greenleaf St, Sycamore, IL 60178Off Market
- $406,9904 bd3 ba2.1k sqft468 Cloverlane Dr, Sycamore, IL 60178Sold
- $390,0003 bd3 ba2k sqft853 Greenleaf St, Sycamore, IL 60178Sold
- $307,578-- bd-- ba-- sqft531 Cloverlane Dr, Sycamore, IL 60178Off Market
Nearby schools
GreatSchools rating
- 6/10Southeast Elementary SchoolGrades: K-5Distance: 0.2 mi
- 6/10Sycamore Middle SchoolGrades: 6-8Distance: 1.5 mi
- 7/10Sycamore High SchoolGrades: 9-12Distance: 1.4 mi
Schools provided by the listing agent
- Elementary: Southeast Elementary School
- Middle: Sycamore Middle School
- High: Sycamore High School
- District: 427
Source: MRED as distributed by MLS GRID. This data may not be complete. We recommend contacting the local school district to confirm school assignments for this home.
Get a cash offer in 3 minutes
Find out how much your home could sell for in as little as 3 minutes with a no-obligation cash offer.
Estimated market value
$495,200
Get a cash offer in 3 minutes
Find out how much your home could sell for in as little as 3 minutes with a no-obligation cash offer.
Estimated market value
$495,200
- Illinois
- DeKalb County
- Sycamore
- 60178
- 520 E Cloverlane Dr
Nearby cities
Nearby zip codes
Other Sycamore Topics
