Welcome to this 3-bedroom, 1-bath ranch home on a slab. This home has a one-car attached garage and an additional detached garage with a concrete pad, electric box, and a convenient 220 outlet. Most of the rooms have been freshly painted with new flooring. The bathroom has been updated, featuring a Bluetooth exhaust fan for added convenience. The kitchen offers ample cabinet space, and all appliances are included. The laundry room with washer and dryer are conveniently off of the kitchen, which also connects to the attached garage. Step outside to enjoy the patio with newly installed cement pads near the attached garage, all completed in 2022. The attached garage doors, along with the spring, were installed in 2022 for added security. Polaris windows installed in 2018, helping with energy efficiency. The detached garage and pad are recent additions from 2020, while the shed is from 2018. A fenced yard and gated driveway, accessible via smartphone. completes the package, offering both privacy and security.
Closed
$135,000
520 E Euclid St, Salem, OH 44460
3beds
912sqft
Single Family Residence
Built in 1952
8,960 Square Feet Lot
$156,000 Zestimate®
$148/sqft
$1,115 Estimated rent
Home value
$156,000
$148,000 - $165,000
$1,115/mo
Zestimate® history
Owner options
List your home for rent
$1,115/mo
Rent Zestimate®
Find your next renter with Zillow Rental Manager. Plus, with online applications, you can quickly screen prospective tenants – for free.
$1,115/mo
Rent Zestimate®
Refinance and save
$900/mo
Est. payment
Refinancing to a lower rate could help reduce your monthly payments and save thousands over the life of the loan.
$900/mo
Est. payment
Explore your selling options
Work with a Zillow partner agent
Leverage their expertise and Zillow's premium Showcase listings to get your home seen by more buyers.
Get startedList with your own agent
Get your home in front of millions of buyers by listing it on Zillow.
Learn how to do itSell it yourself
Take full control of how buyers see your home on Zillow by listing For Sale by Owner (FSBO).
List your homeWhat's special
Detached garageAttached garageAdditional detached garageAttached garage doorsNewly installed cement padsLaundry roomAmple cabinet space
Zillow last checked:
Listing updated:
Listed by:
Jessica L Hinerman 330-892-5966lakesidebroker@gmail.com,
Century 21 Lakeside Realty
Bought with:
Cindy L Lautzenheiser, 449022
Howard Hanna
Source: MLS Now,MLS#: 5010834 Originating MLS: Youngstown Columbiana Association of REALTORS
Originating MLS: Youngstown Columbiana Association of REALTORSFacts & features
Interior
Bedrooms & bathrooms
- Bedrooms: 3
- Bathrooms: 1
- Full bathrooms: 1
- Main level bathrooms: 1
- Main level bedrooms: 3
Bedroom
- Level: First
- Dimensions: 9 x 11
Bedroom
- Level: First
- Dimensions: 8 x 9
Primary bathroom
- Level: First
- Dimensions: 13 x 9
Eat in kitchen
- Level: First
- Dimensions: 9 x 15
Living room
- Level: First
- Dimensions: 15 x 11
Heating
- Forced Air, Gas
Cooling
- Central Air
Appliances
- Included: Dryer, Microwave, Range, Refrigerator, Washer
- Laundry: Main Level
Features
- Eat-in Kitchen, Smart Thermostat
- Has basement: No
- Has fireplace: No
Interior area
- Total structure area: 912
- Total interior livable area: 912 sqft
- Finished area above ground: 912
Property
Parking
- Total spaces: 3
- Parking features: Alley Access, Attached, Concrete, Electric Gate, Garage, Garage Door Opener, Lighted, Garage Faces Rear, On Street, Unpaved
- Attached garage spaces: 3
Features
- Levels: One
- Stories: 1
- Patio & porch: Patio
- Fencing: Back Yard,Chain Link,Wood
Lot
- Size: 8,960 Square Feet
Details
- Additional structures: Garage(s), Shed(s)
- Parcel number: 5104300000
Construction
Type & style
- Home type: SingleFamily
- Architectural style: Ranch
- Property subtype: Single Family Residence
Materials
- Vinyl Siding
- Foundation: Slab
- Roof: Asphalt
Condition
- Year built: 1952
Utilities & green energy
- Sewer: Public Sewer
- Water: Public
Community & HOA
Community
- Security: Security System
- Subdivision: W D Smiths Add
HOA
- Has HOA: No
Location
- Region: Salem
Financial & listing details
- Price per square foot: $148/sqft
- Tax assessed value: $108,700
- Annual tax amount: $1,055
- Date on market: 2/26/2024
- Cumulative days on market: 56 days
- Listing terms: Cash,Conventional,FHA,USDA Loan,VA Loan
Price history
| Date | Event | Price |
|---|---|---|
| 3/9/2024 | Pending sale | $139,900+3.6%$153/sqft |
Source:  MLS Now #5010834 Report a problem MLS Now #5010834 Report a problem | ||
| 3/7/2024 | Sold | $135,000-3.5%$148/sqft |
Source: MLS Now #5010834 Report a problem | ||
| 2/3/2024 | Contingent | $139,900$153/sqft |
Source: MLS Now #5010834 Report a problem | ||
| 1/29/2024 | Price change | $139,900-3.5%$153/sqft |
Source: MLS Now #5010834 Report a problem | ||
| 1/22/2024 | Price change | $144,900-3.3%$159/sqft |
Source: MLS Now #5010834 Report a problem | ||
| 1/11/2024 | Listed for sale | $149,900+151.9%$164/sqft |
Source: MLS Now #5010834 Report a problem | ||
| 4/23/2017 | Listing removed | $59,500$65/sqft |
Source: Towne & Suburban Realty #3880842 Report a problem | ||
| 3/22/2017 | Pending sale | $59,500$65/sqft |
Source: Towne & Suburban Realty #3880842 Report a problem | ||
| 2/28/2017 | Price change | $59,500-8.5%$65/sqft |
Source: Towne & Suburban Realty #3880842 Report a problem | ||
| 1/17/2017 | Price change | $65,000+8.3%$71/sqft |
Source: Northwood Realty Services #3836453 Report a problem | ||
| 1/9/2017 | Price change | $60,000-7.7%$66/sqft |
Source: Northwood Realty Services #3836453 Report a problem | ||
| 8/31/2016 | Price change | $65,000+8.3%$71/sqft |
Source: Northwood Realty Services #3836453 Report a problem | ||
| 8/15/2016 | Listed for sale | $60,000$66/sqft |
Source: Northwood Realty Services #3836453 Report a problem | ||
Public tax history
| Year | Property taxes | Tax assessment |
|---|---|---|
| 2025 | $1,408 +13.1% | $38,050 +20% |
| 2024 | $1,245 +18.1% | $31,720 +18.4% |
| 2023 | $1,054 +8.1% | $26,780 |
| 2022 | $975 +11.6% | $26,780 +19.1% |
| 2021 | $874 -0.8% | $22,480 |
| 2020 | $881 +22.5% | $22,480 |
| 2019 | $719 | $22,480 +28.2% |
| 2018 | $719 +3.5% | $17,540 +5.3% |
| 2017 | $695 +1.3% | $16,660 +3% |
| 2016 | $686 | $16,170 |
| 2015 | $686 +1.6% | $16,170 |
| 2014 | $675 -1.8% | $16,170 -3% |
| 2013 | $688 +0.1% | $16,670 |
| 2012 | $687 +3% | $16,670 |
| 2011 | $667 +6.6% | $16,670 |
| 2010 | $625 | $16,670 +2.8% |
| 2009 | $625 +0.1% | $16,210 |
| 2008 | $625 | $16,210 |
| 2007 | $625 -32.8% | $16,210 +6% |
| 2004 | $930 +3.6% | $15,290 +4.3% |
| 2003 | $898 -2.2% | $14,660 |
| 2002 | $918 +9.6% | $14,660 +11.9% |
| 2000 | $838 | $13,100 |
Find assessor info on the county website
Neighborhood: 44460
Nearby homes
- $116,1003 bd1 ba-- sqft520 E Euclid Ave, Salem, OH 44460Off Market
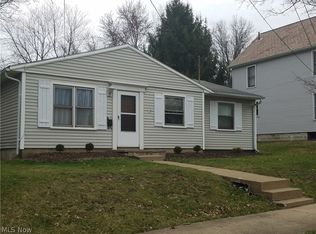
- $55,8003 bd1 ba1.5k sqft542 E Euclid St, Salem, OH 44460Off Market
- $129,3003 bd1 ba1.6k sqft510 E Euclid St, Salem, OH 44460Off Market
- $108,1003 bd1 ba-- sqft560 E Euclid Ave, Salem, OH 44460Off Market
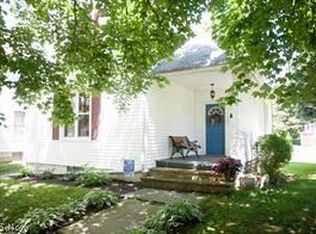
- $92,2003 bd1 ba1.5k sqft966 S Lundy Ave, Salem, OH 44460Off Market
- $130,7003 bd1 ba8.9k sqft560 E Euclid St, Salem, OH 44460Off Market
- $161,7002 bd1 ba1.1k sqft525 E Euclid St, Salem, OH 44460Off Market
- $103,6002 bd1 ba1k sqft507 E Euclid St, Salem, OH 44460Off Market
Nearby schools
GreatSchools rating
- 6/10Reilly Elementary SchoolGrades: 3-4Distance: 0.5 mi
- 5/10Salem Junior High SchoolGrades: 7-8Distance: 1.2 mi
- 6/10Salem High SchoolGrades: 9-12Distance: 1.2 mi
Schools provided by the listing agent
- District: Salem CSD - 1508
Source: MLS Now. This data may not be complete. We recommend contacting the local school district to confirm school assignments for this home.
Get a cash offer in 3 minutes
Find out how much your home could sell for in as little as 3 minutes with a no-obligation cash offer.
Estimated market value
$156,000
Get a cash offer in 3 minutes
Find out how much your home could sell for in as little as 3 minutes with a no-obligation cash offer.
Estimated market value
$156,000
- Ohio
- Columbiana County
- Salem
- 44460
- 520 E Euclid St
Nearby cities
Nearby neighborhoods
Nearby zip codes
Other Salem Topics
