Live large in the cozy Roberson Cottage, just two blocks from UNC! This adorable home was renovated by the current owner, with updated kitchen and baths, refreshed pine paneling, hardwood floors, custom built-in closet and cabinetry and more. Sit on the front porch in the swing and relax. Enjoy entertaining guests in the living room with a fireplace or share a meal in the dining alcove. A loft and room above provide extra sleeping or storage space. The lower level features a separate entrance, full bath and space for a kitchenette. It is the second bedroom in the house and could be guest quarters or a rental apartment as you desire. There was formerly an internal spiral staircase connecting the main level with the lower level. An elevator could potentially be installed between the main and lower levels. Ask listing agent for more information. The home is located in the East Franklin-Rosemary historic district. Potential additions or exterior changes would need to be approved by the Chapel Hill Historic District Com. A short stroll brings you to the UNC campus or to the center of downtown Chapel Hill. ''Nothing could be finer than to be this close to Carolina in the morning!'' New steps constructed to backyard. Estimates obtained for deck repair but seller elected to wait in the event a buyer wanted to reconfigure the deck or add on.. House was recently measured. Loft is 466 sf but is not counted in square footage. Tax records square footage differs from current measurements. Floor plans and sketch are in Documents. Some furnishings may convey with acceptable offer.
Sold for $1,092,503
$1,092,503
520 E Franklin St, Chapel Hill, NC 27514
2beds
2,000sqft
Single Family Residence, Residential
Built in 1920
10,018 Square Feet Lot
$1,161,600 Zestimate®
$546/sqft
$2,655 Estimated rent
Home value
$1,161,600
$1.10M - $1.22M
$2,655/mo
Zestimate® history
Owner options
List your home for rent
$2,655/mo
Rent Zestimate®
Find your next renter with Zillow Rental Manager. Plus, with online applications, you can quickly screen prospective tenants – for free.
$2,655/mo
Rent Zestimate®
Refinance and save
$6,510/mo
Est. payment
Refinancing to a lower rate could help reduce your monthly payments and save thousands over the life of the loan.
$6,510/mo
Est. payment
Explore your selling options
Work with a Zillow partner agent
Leverage their expertise and Zillow's premium Showcase listings to get your home seen by more buyers.
Get startedList with your own agent
Get your home in front of millions of buyers by listing it on Zillow.
Learn how to do itSell it yourself
Take full control of how buyers see your home on Zillow by listing For Sale by Owner (FSBO).
List your homeWhat's special
Hardwood floorsUpdated kitchenRefreshed pine panelingDining alcove
Zillow last checked:
Listing updated:
Listed by:
Katherine C Kopp 919-741-9444,
Compass -- Chapel Hill - Durham
Bought with:
Non Member
Non Member Office
Source: Doorify MLS,MLS#: 10162400
Facts & features
Interior
Bedrooms & bathrooms
- Bedrooms: 2
- Bathrooms: 3
- Full bathrooms: 2
- 1/2 bathrooms: 1
Heating
- Forced Air, Natural Gas
Cooling
- Ceiling Fan(s), Central Air, Electric, Other
Appliances
- Included: Built-In Gas Range, Dishwasher, Disposal, Dryer, Electric Water Heater, Exhaust Fan, Free-Standing Refrigerator, Range Hood, Refrigerator, Stainless Steel Appliance(s), Vented Exhaust Fan, Washer, Washer/Dryer Stacked, Water Heater
- Laundry: Laundry Closet, Main Level
Features
- Bookcases, Ceiling Fan(s), Chandelier, Crown Molding, Granite Counters, High Ceilings, Kitchen Island, Natural Woodwork, Master Downstairs, Separate Shower, Smooth Ceilings, Vaulted Ceiling(s), Walk-In Shower
- Flooring: Carpet, Hardwood, Plank, Tile
- Doors: Storm Door(s)
- Windows: Plantation Shutters, Window Treatments, Wood Frames
- Basement: Apartment, Daylight, Exterior Entry, Heated, Partially Finished, Storage Space, Walk-Out Access
- Number of fireplaces: 1
- Fireplace features: Living Room, Masonry
- Common walls with other units/homes: No Common Walls
Interior area
- Total structure area: 2,000
- Total interior livable area: 2,000 sqft
- Finished area above ground: 1,635
- Finished area below ground: 365
Property
Parking
- Total spaces: 3
- Parking features: Driveway, Gravel, On Site
- Uncovered spaces: 3
Accessibility
- Accessibility features: Central Living Area
Features
- Levels: One and One Half
- Stories: 1
- Patio & porch: Deck, Front Porch, Patio
- Exterior features: Garden, Rain Gutters
- Has view: Yes
- View description: Downtown
Lot
- Size: 10,018 Square Feet
- Features: City Lot, Hardwood Trees, Landscaped, Native Plants, Near Public Transit
Details
- Parcel number: 9788682476
- Zoning: R-2
- Special conditions: Trust
Construction
Type & style
- Home type: SingleFamily
- Architectural style: Cottage, Local Historic Designation
- Property subtype: Single Family Residence, Residential
Materials
- Frame, Shingle Siding
- Foundation: Block
- Roof: Fiberglass, Shingle
Condition
- New construction: No
- Year built: 1920
Details
- Builder name: To Be Added
Utilities & green energy
- Sewer: Public Sewer
- Water: Public
- Utilities for property: Electricity Connected, Natural Gas Connected, Sewer Connected, Water Connected
Community & HOA
Community
- Features: None
- Subdivision: Historic District
HOA
- Has HOA: No
Location
- Region: Chapel Hill
Financial & listing details
- Price per square foot: $546/sqft
- Tax assessed value: $1,335,800
- Annual tax amount: $17,181
- Date on market: 4/24/2026
- Road surface type: Asphalt
Price history
| Date | Event | Price |
|---|---|---|
| 7/1/2026 | Sold | $1,092,503-10.8%$546/sqft |
Source:  Doorify MLS #10162400 Report a problem Doorify MLS #10162400 Report a problem | ||
| 6/5/2026 | Pending sale | $1,225,000$613/sqft |
Source: Doorify MLS #10162400 Report a problem | ||
| 5/13/2026 | Price change | $1,225,000-5.8%$613/sqft |
Source: Doorify MLS #10162400 Report a problem | ||
| 4/24/2026 | Listed for sale | $1,300,000+151.5%$650/sqft |
Source: Doorify MLS #10162400 Report a problem | ||
| 12/2/2011 | Sold | $517,000$259/sqft |
Source: Doorify MLS #1802700 Report a problem | ||
Public tax history
| Year | Property taxes | Tax assessment |
|---|---|---|
| 2025 | $17,480 +33.3% | $1,335,800 +72% |
| 2024 | $13,116 +2.9% | $776,700 |
| 2023 | $12,750 +4.4% | $776,700 |
| 2022 | $12,214 +1.3% | $776,700 |
| 2021 | $12,054 +22.9% | $776,700 +31.6% |
| 2020 | $9,808 | $590,300 |
| 2018 | $9,808 +2.3% | $590,300 |
| 2017 | $9,589 +19.9% | $590,300 -3.1% |
| 2016 | $8,000 | $609,200 |
| 2015 | $8,000 +77.8% | $609,200 |
| 2014 | $4,500 | $609,200 |
| 2013 | -- | $609,200 |
| 2012 | -- | $609,200 -5.6% |
| 2011 | -- | $645,036 |
| 2010 | -- | $645,036 |
| 2009 | -- | $645,036 +33.7% |
| 2008 | $8,085 +3.8% | $482,546 |
| 2007 | $7,786 +4.2% | $482,546 |
| 2006 | $7,472 | $482,546 |
| 2005 | -- | $482,546 +58% |
| 2004 | $5,055 +3.6% | $305,409 |
| 2003 | $4,880 | $305,409 |
Find assessor info on the county website
Neighborhood: Franklin-Rosemary Historic District
Nearby homes
- $2,962,2005 bd6 ba4.5k sqft516 E Franklin St, Chapel Hill, NC 27514Off Market

- $3,827,7005 bd4 ba6.1k sqft524 E Franklin St, Chapel Hill, NC 27514Off Market
- $1,842,7004 bd4 ba3.2k sqft519 Hooper Ln, Chapel Hill, NC 27514Off Market
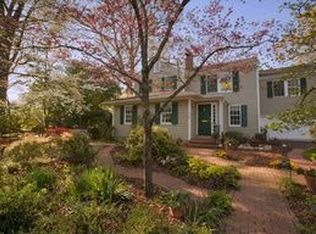
- $2,086,2004 bd6 ba3.6k sqft517 Hooper Ln, Chapel Hill, NC 27514Off Market
- $2,282,8004 bd4 ba3.9k sqft521 Hooper Ln, Chapel Hill, NC 27514Off Market
- $1,881,6004 bd2 ba4.1k sqft510 E Franklin St, Chapel Hill, NC 27514Off Market
- $2,771,4005 bd5 ba4.2k sqft517 E Franklin St, Chapel Hill, NC 27514Off Market
- $1,639,1003 bd2 ba2.4k sqft513 E Franklin St, Chapel Hill, NC 27514Off Market
Nearby schools
GreatSchools rating
- 4/10Northside Elementary SchoolGrades: PK-5Distance: 1 mi
- 6/10Grey Culbreth Middle SchoolGrades: 6-8Distance: 2.2 mi
- 9/10East Chapel Hill High SchoolGrades: 9-12Distance: 3.2 mi
Schools provided by the listing agent
- Elementary: Chapel Hill Carrboro - Glenwood Elementary School
- Middle: Chapel Hill Carrboro - Grey Culbreth Middle School
- High: Chapel Hill Carrboro - East Chapel Hill High School
Source: Doorify MLS. This data may not be complete. We recommend contacting the local school district to confirm school assignments for this home.
Get a cash offer in 3 minutes
Find out how much your home could sell for in as little as 3 minutes with a no-obligation cash offer.
Estimated market value
$1,161,600
Get a cash offer in 3 minutes
Find out how much your home could sell for in as little as 3 minutes with a no-obligation cash offer.
Estimated market value
$1,161,600
Nearby cities
Nearby neighborhoods
Nearby zip codes
Other Chapel Hill Topics
