Skip main navigation
Pending
$194,520
3beds
1,260sqft

520 E Goshen St, Canton, TX 75103

3beds
1,260sqft
Single family residence
Built in 2005
7,318 sqft
Driveway
$154 price/sqft

What's special

Brand new hvac systemPantry for extra storageElectric range

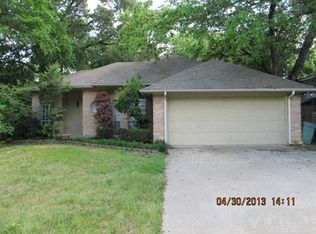
CHARMING HOME IN CANTON! Enjoy small-town living with this move-in ready 3 bedroom, 2 bathroom home tucked on a quiet, low-traffic street. The living room flows into an eat-in kitchen equipped with a dishwasher and electric range, plus a pantry for extra storage. The primary bedroom offers a comfortable retreat, while two additional bedrooms provide flexible space. A dedicated utility room includes washer and dryer hookups for everyday convenience. Step outside to a spacious wood deck perfect for morning coffee or evening relaxing, framed by mature trees for added privacy. This home also features a brand new HVAC system, a roof replaced in 2024, and new flooring installed in 2022, making it truly move-in ready. Located just minutes from the famous First Monday Canton Trade Days, and with easy access to town and grocery delivery services, this home offers the perfect blend of small-town charm and everyday convenience. Refrigerator is negotiable. Claim Your Piece of Texas!

27 days
|
850
|
47
|

Likely to sell faster than

Source: NTREIS,MLS#: 21306768
Travel times

Living Room

Kitchen

Primary Bedroom

Primary Bathroom

Bedroom

Bathroom

Bedroom

Outdoor 1

Zillow last checked:

Listing updated:

Listed by:

Bill Moomaw 0715236 903-880-3989,

Regal, REALTORS 972-771-6970,

Lacey Goodson 0829599 469-887-5539,

Regal, REALTORS

Source: NTREIS,MLS#: 21306768

Facts & features

Interior

Bedrooms & bathrooms
  • Bedrooms: 3
  • Bathrooms: 2
  • Full bathrooms: 2
Primary bedroom
  • Features: Ceiling Fan(s), En Suite Bathroom
  • Level: First
  • Dimensions: 12 x 12
Bedroom
  • Features: Ceiling Fan(s)
  • Level: First
  • Dimensions: 11 x 10
Bedroom
  • Features: Ceiling Fan(s)
  • Level: First
  • Dimensions: 11 x 10
Primary bathroom
  • Level: First
  • Dimensions: 5 x 9
Dining room
  • Level: First
  • Dimensions: 11 x 12
Other
  • Level: First
  • Dimensions: 8 x 5
Kitchen
  • Features: Built-in Features
  • Level: First
  • Dimensions: 6 x 12
Laundry
  • Level: First
  • Dimensions: 6 x 12
Living room
  • Features: Ceiling Fan(s)
  • Level: First
  • Dimensions: 11 x 14
Heating
  • Central
Cooling
  • Central Air, Ceiling Fan(s)
Appliances
  • Included: Dishwasher, Electric Range, Microwave
  • Laundry: Washer Hookup, Dryer Hookup, Laundry in Utility Room
Features
  • Built-in Features, Decorative/Designer Lighting Fixtures, Eat-in Kitchen, Other, Pantry
  • Flooring: Carpet, Luxury Vinyl Plank
  • Has basement: No
  • Has fireplace: No
Interior area
  • Total interior livable area: 1,260 sqft
Video & virtual tour

Property

Parking
  • Parking features: Driveway
Features
  • Levels: One
  • Stories: 1
  • Patio & porch: Deck
  • Pool features: None
  • Fencing: Back Yard,Chain Link,Fenced,Wood
Lot
  • Size: 7,318 Square Feet
  • Features: Landscaped
  • Residential vegetation: Grassed
Details
  • Parcel number: R000000881

Construction

Type & style
  • Home type: SingleFamily
  • Architectural style: Detached
  • Property subtype: Single Family Residence
Materials
  • Board & Batten Siding
  • Foundation: Pillar/Post/Pier
  • Roof: Shingle
Condition
  • Resale
  • Year built: 2005

Utilities & green energy

  • Sewer: Public Sewer
  • Water: Public
  • Utilities for property: Sewer Available, Water Available

Community & HOA

Community
  • Security: Smoke Detector(s)
  • Subdivision: Canton
HOA
  • Has HOA: No
Location
  • Region: Canton

Financial & listing details

  • Price per square foot: $154/sqft
  • Tax assessed value: $190,090
  • Annual tax amount: $3,970
  • Date on market: 7/31/2026
  • Cumulative days on market: 22 days
  • Listing terms: Cash,Conventional,FHA,VA Loan
  • Exclusions: Personal Property

Price history

DateEventPrice
8/25/2026Pending sale$194,520$154/sqft
Source: NTREIS #21306768 Report a problem
8/19/2026Contingent$194,520$154/sqft
Source: NTREIS #21306768 Report a problem
7/31/2026Listed for sale$194,520+38.9%$154/sqft
Source: NTREIS #21306768 Report a problem
3/24/2021Listing removed--
Source: Owner Report a problem
2/16/2019Listing removed$139,999$111/sqft
Source: Owner Report a problem
1/30/2019Pending sale$139,999$111/sqft
Source: Owner Report a problem
11/3/2018Listed for sale$139,999$111/sqft
Source: Owner Report a problem

Public tax history

YearProperty taxesTax assessment
2025$2,091 -25.4%$190,090 -5.7%
2024$2,804 -32.9%$201,680 +1.2%
2023$4,179 +7.4%$199,360 +15.8%
2022$3,889 +9.1%$172,210 +15.3%
2021$3,566 +9.3%$149,420 +12.8%
2020$3,264 +38.6%$132,420 +5.9%
2019$2,355 +14%$125,060 +13.4%
2018$2,065 +12%$110,260 +14.7%
2017$1,844 -18.1%$96,170 +5.8%
2016$2,252 +69.8%$90,920 +3.7%
2015$1,326 -14.7%$87,670
2014$1,555 -1.7%--
2012$1,583 -10.4%--
2011$1,766 --
2010-- --
2009-- --
2008-- --
2007-- --
2006-- --
2005-- --
2004-- --

Find assessor info on the county website

Monthly payment

Est. payment
$1,229/mo
Principal & interest
$1020
Property taxes
$209
More affordability toolsChevron Right

Estimated market value

$190,300

$181,000 - $200,000

$1,546/mo

Climate risks

Explore flood, wildfire, and other predictive climate risk information for this property on First Street®️.

Neighborhood: 75103

Nearby schools

Canton Elementary School
Grades PK-20.6 miles
N/A
GreatSchools® Rating
Canton Junior High School
Grades 6-80.4 miles
8/10
GreatSchools® Rating
Test Score Rating
8/10
Student Progress Rating
8/10
Canton High School
Grades 9-121.6 miles
8/10
GreatSchools® Rating
Test Score Rating
8/10
College Readiness Rating
7/10
Student Progress Rating
8/10