Welcome home! This one-owner, move in ready ranch home is tucked into one of Mt. Pleasant’s most sought-after neighborhoods—just minutes from downtown, CMU, parks, and river trails. Crisp white trim, a 10 year old architectural roof, and manicured beds frame a covered front porch made for morning coffee, a good book, or a sunset. Inside, rich hardwoods unify an open, vaulted plan. A lantern chandelier sets the tone, leading to the great room where soft gray walls, recessed lights, and a gas fireplace form an inviting focal point. A full-light door and picture window showcase the tree lined yard. The adjoining bayed dining nook and peninsula kitchen (updated in 2021) keep everyone connected with spotless white cabinetry, quartz style counters, stainless sink, breakfast bar, and a large pantry help ensure your meal prep needs. A flexible front room adapts easily as an office, playroom, or formal dining. Three main floor bedrooms include a generous primary suite with skylit jetted tub, separate shower, and dual vanity. Main floor laundry and abundant storage add to the everyday ease of this home. The finished lower level extends the living space with plush carpet, an expansive media/game zone, a full bath, a true fourth bedroom, plus a 15x12 flex room now used as a gym. A wet bar with sink and mini fridge makes hosting family & friends easy, and abundant storage keeps everything organized. Step outside to a paver patio, fenced lawn, and the rare bonus of a vacant, wooded lot beyond—no rear neighbors, just privacy, wildlife, and sunrise views through mature trees. With the annually serviced heating and cooling systems, city utilities, a generator connection, an electric vehicle plug in, an unbeatable location, and so much more - this home blends neighborhood charm, modern comfort, and a backyard sanctuary—all at the heart of Mt. Pleasant. Come see why this address stands out before it’s gone! All measurements estimated and to be verified by buyer/buyers agent.
Sold for $423,041
$423,041
520 E Grand Ave, Mount Pleasant, MI 48858
4beds
3,644sqft
Single Family Residence
Built in 1993
0.25 Acres Lot
$469,000 Zestimate®
$116/sqft
$3,583 Estimated rent
Home value
$469,000
$436,000 - $507,000
$3,583/mo
Zestimate® history
Owner options
List your home for rent
$3,583/mo
Rent Zestimate®
Find your next renter with Zillow Rental Manager. Plus, with online applications, you can quickly screen prospective tenants – for free.
$3,583/mo
Rent Zestimate®
Refinance and save
$2,832/mo
Est. payment
Refinancing to a lower rate could help reduce your monthly payments and save thousands over the life of the loan.
$2,832/mo
Est. payment
Explore your selling options
Work with a Zillow partner agent
Leverage their expertise and Zillow's premium Showcase listings to get your home seen by more buyers.
Get startedList with your own agent
Get your home in front of millions of buyers by listing it on Zillow.
Learn how to do itSell it yourself
Take full control of how buyers see your home on Zillow by listing For Sale by Owner (FSBO).
List your homeWhat's special
Gas fireplaceFenced lawnPeninsula kitchenVaulted planBackyard sanctuaryLantern chandelierRich hardwoods
Zillow last checked:
Listing updated:
Listed by:
Joe Wentworth Cell:989-817-1291,
PRAEDIUM REALTY ROBIN STRESSMAN & ASSOCIATES 989-317-8352
Bought with:
Chase Owl, 6501462350
THE BRAVADO REALTY
Source: NGLRMLS,MLS#: 1936432
Facts & features
Interior
Bedrooms & bathrooms
- Bedrooms: 4
- Bathrooms: 4
- Full bathrooms: 3
- 1/2 bathrooms: 1
- Main level bathrooms: 3
- Main level bedrooms: 3
Rooms
- Room types: Dining Room, Great Room, Exercise Room
Primary bedroom
- Level: Main
- Area: 163.35
- Dimensions: 13.5 x 12.1
Bedroom 2
- Level: Main
- Area: 164.02
- Dimensions: 13.9 x 11.8
Bedroom 3
- Level: Main
- Area: 160.59
- Dimensions: 15.9 x 10.1
Bedroom 4
- Level: Lower
- Area: 115.62
- Dimensions: 14.1 x 8.2
Primary bathroom
- Features: Private
Dining room
- Level: Main
- Area: 119.3
- Dimensions: 9.1 x 13.11
Family room
- Level: Lower
- Area: 890.42
- Dimensions: 42.2 x 21.1
Kitchen
- Level: Main
- Area: 123.9
- Dimensions: 11.8 x 10.5
Living room
- Level: Main
- Area: 246.33
- Dimensions: 15.3 x 16.1
Heating
- Forced Air, Natural Gas, Fireplace(s)
Cooling
- Central Air, Zoned
Appliances
- Included: Oven/Range, Disposal, Dishwasher, Microwave, Washer, Dryer, Water Purifier, Gas Water Heater
- Laundry: Main Level
Features
- Bookcases, Walk-In Closet(s), Wet Bar, Pantry, Other, Solid Surface Counters, Mud Room, Vaulted Ceiling(s), Drywall, Ceiling Fan(s), Cable TV, High Speed Internet
- Flooring: Wood, Carpet, Tile
- Windows: Skylight(s), Bay Window(s), Blinds
- Basement: Full,Egress Windows,Finished
- Has fireplace: Yes
- Fireplace features: Gas
Interior area
- Total structure area: 3,644
- Total interior livable area: 3,644 sqft
- Finished area above ground: 1,822
- Finished area below ground: 1,822
Property
Parking
- Total spaces: 2
- Parking features: Attached, Concrete Floors, Concrete
- Attached garage spaces: 2
Accessibility
- Accessibility features: None
Features
- Levels: One
- Stories: 1
- Patio & porch: Patio, Porch
- Exterior features: Sprinkler System, Sidewalk, Rain Gutters, Dog Pen
- Has spa: Yes
- Spa features: Bath
- Fencing: Fenced
- Waterfront features: None
Lot
- Size: 0.25 Acres
- Dimensions: 84 x 130
- Features: Level, Landscaped, Subdivided
Details
- Additional structures: None
- Parcel number: 70000956900
- Zoning description: Residential
Construction
Type & style
- Home type: SingleFamily
- Architectural style: Ranch
- Property subtype: Single Family Residence
Materials
- 2x6 Framing, Frame, Vinyl Siding
- Foundation: Block
- Roof: Asphalt
Condition
- New construction: No
- Year built: 1993
Utilities & green energy
- Sewer: Public Sewer
- Water: Public
Community & HOA
Community
- Features: None
- Security: Security System
- Subdivision: The Manors
HOA
- Services included: None
Location
- Region: Mount Pleasant
Financial & listing details
- Price per square foot: $116/sqft
- Tax assessed value: $297,600
- Annual tax amount: $5,353
- Price range: $423K - $423K
- Date on market: 7/17/2025
- Cumulative days on market: 124 days
- Listing agreement: Exclusive Right Sell
- Listing terms: Conventional,Cash,FHA,VA Loan
- Ownership type: Private Owner
- Road surface type: Asphalt
Price history
| Date | Event | Price |
|---|---|---|
| 11/18/2025 | Sold | $423,041-2.2%$116/sqft |
Source:  NGLRMLS #1936432 Report a problem NGLRMLS #1936432 Report a problem | ||
| 7/17/2025 | Listed for sale | $432,500$119/sqft |
Source: NGLRMLS #1936432 Report a problem | ||
Public tax history
| Year | Property taxes | Tax assessment |
|---|---|---|
| 2025 | -- | $148,800 +6.1% |
| 2024 | $4,932 | $140,200 +5.7% |
| 2023 | -- | $132,700 +18.5% |
| 2022 | -- | $112,000 +0.5% |
| 2021 | -- | $111,400 +1.9% |
| 2020 | -- | $109,300 +13.9% |
| 2018 | $4,188 | $96,000 -3.3% |
| 2017 | $4,188 -5.5% | $99,300 +0.1% |
| 2016 | $4,433 | $99,200 +0.2% |
| 2015 | -- | $99,000 -1.3% |
| 2014 | -- | $100,300 +3.7% |
| 2011 | -- | $96,700 +4.1% |
| 2010 | -- | $92,900 +15.4% |
| 2003 | -- | $80,500 |
Find assessor info on the county website
Neighborhood: 48858
Nearby homes
- $279,7004 bd3 ba-- sqft524 E Grand Ave, Mount Pleasant, MI 48858Off Market

- $366,7004 bd3 ba2.5k sqft516 E Grand Ave, Mount Pleasant, MI 48858Off Market

- $325,4003 bd3 ba-- sqft521 E Grand Ave, Mount Pleasant, MI 48858Off Market
- $366,3003 bd4 ba4k sqft521 E Grand Ave, Mt Pleasant, MI 48858Off Market
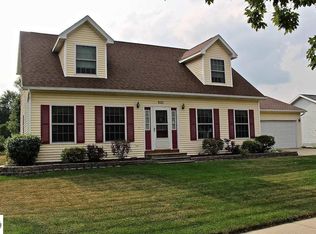
- $328,3005 bd3 ba-- sqft525 E Grand Ave, Mount Pleasant, MI 48858Off Market
- $269,1003 bd3 ba-- sqft517 E Grand Ave, Mount Pleasant, MI 48858Off Market
- $410,2004 bd3 ba-- sqft512 E Grand Ave, Mount Pleasant, MI 48858Off Market
- $--3 bd2 ba-- sqft1519 Manor Ln, Mount Pleasant, MI 48858Off Market
Nearby schools
GreatSchools rating
- 4/10Mary McGuire SchoolGrades: 3-5Distance: 0.3 mi
- 7/10Mt Pleasant Middle SchoolGrades: 6-8Distance: 2.3 mi
- 8/10Mt. Pleasant Senior High SchoolGrades: 9-12Distance: 1.3 mi
Schools provided by the listing agent
- District: Mount Pleasant City School District
Source: NGLRMLS. This data may not be complete. We recommend contacting the local school district to confirm school assignments for this home.
Sell for more on Zillow
Get a Zillow Showcase℠ listing at no additional cost and you could sell for .
$469,000
2% more
+$9,380
With Zillow Showcase(estimated)
$478,380
Sell for more on Zillow
Get a Zillow Showcase℠ listing at no additional cost and you could sell for .
$469,000
2% more
+$9,380
With Zillow Showcase(estimated)
$478,380
- Michigan
- Isabella County
- Mount Pleasant
- 48858
- 520 E Grand Ave
