Welcome to your dream home—an impeccably updated 3-bed, 2-bath gem remodeled with premium upgrades for modern luxury! Enjoy soft-step Cortec flooring, plantation shutters throughout, and a cozy wood-burning fireplace. The gourmet kitchen shines with custom Schrock cabinetry, granite counters, tile backsplash, dimmable LED lighting, GE Profile smart appliances, and reverse osmosis. Spa-like master bath boasts walk-in tiled shower, frameless door, quartz vanity, and Delta fixtures; hall bath has granite counters. Upgrades include Low-E windows, metal roof, smart thermostat/water heater, security doors, paver patio, landscape lighting, and epoxy garage. Nestled in gated Town Square with HOA lawns, friendly green belt, and easy access to shopping, dining, 101 & SR-51—move-in ready! Discover unparalleled craftsmanship and thoughtful design in this stunning 2024-remodeled residence located in the highly sought-after gated community of Town Square in North Phoenix. Every detail has been carefully curated to offer a perfect blend of contemporary elegance, energy efficiency, and low-maintenance living.
Step inside to be greeted by premium Cortec Originals soft-step vinyl plank flooring that flows seamlessly throughout the home, complemented by crisp 4-inch base trim and custom plantation shutters on all windows for privacy and style. The inviting living area centers around a classic wood-burning fireplace upgraded with a convenient electric fire log insert. It is ideal for cozy evenings year-round.
The heart of the home is the completely reimagined gourmet kitchen, featuring high-end Schrock cabinetry with soft-close drawers and doors, beautiful granite countertops, a decorative ceramic tile backsplash, and dimmable LED lighting with a convenient night mode. Top-of-the-line GE Profile smart appliances include an induction range, built-in microwave, and dishwasher. Additional luxury touches include an under-counter reverse osmosis drinking water system for pure, great-tasting water at your fingertips.
Both bathrooms have been tastefully updated in 2024. The master suite boasts a luxurious walk-in tiled shower with a frameless Woodbridge sliding glass door, a modern quartz-topped vanity, sleek Delta fixtures, contemporary mirror and lighting with energy-efficient LED bulbs, and an American Standard ADA-compliant comfort-height toilet. The hall bathroom offers granite countertops, updated LED lighting fixtures, and a matching ADA-compliant toilet.
Energy efficiency and smart home features abound: a Honeywell smart thermostat, 2023 smart 50-gallon water heater, all-new Low-E double-pane windows (2024), and a durable stone-coated metal roof. Security and convenience are enhanced with premium security screen doors at the front entrance and garage/patio access, plus a heavy-duty side gate.
The outdoor living spaces are equally impressive. Relax on the extended brick paver patio and walkway surrounded by low-voltage landscape lighting that creates a magical ambiance at dusk. A new irrigation system keeps the backyard lush, while a rear yard drainage system with sump pump ensures worry-free monsoon seasons. Gutters on the covered patio and HOA-maintained front lawn complete the low-maintenance lifestyle.
The oversized garage is finished with a premium epoxy floor coating (2022), insulated garage door, smart LiftMaster opener with internet connectivity, and bright LED lighting. It is perfect for hobbies or additional storage.
Town Square is a charming, established gated enclave known for its storybook appeal, mature landscaping, and strong sense of community. Residents love gathering on the large central green belt for casual afternoons with neighbors. The location could not be better. It is just minutes from fantastic shopping and dining at Desert Ridge Marketplace, High Street, and Norterra, with quick access to Loop 101 and SR-51 for easy commutes across the Valley.
This turn-key property represents a rare opportunity to own an updated, move-in-ready home with no detail overlooked. Pride of ownership shines throughout.
Sold for $410,000
$410,000
520 E HARTFORD Avenue, Phoenix, AZ 85022
3beds
1,313sqft
Single Family Residence
Built in 1986
4,147 Square Feet Lot
$408,900 Zestimate®
$312/sqft
$2,191 Estimated rent
Home value
$408,900
$376,000 - $446,000
$2,191/mo
Zestimate® history
Owner options
List your home for rent
$2,191/mo
Rent Zestimate®
Find your next renter with Zillow Rental Manager. Plus, with online applications, you can quickly screen prospective tenants – for free.
$2,191/mo
Rent Zestimate®
Refinance and save
$2,500/mo
Est. payment
Refinancing to a lower rate could help reduce your monthly payments and save thousands over the life of the loan.
$2,500/mo
Est. payment
Explore your selling options
Work with a Zillow partner agent
Leverage their expertise and Zillow's premium Showcase listings to get your home seen by more buyers.
Get startedList with your own agent
Get your home in front of millions of buyers by listing it on Zillow.
Learn how to do itSell it yourself
Take full control of how buyers see your home on Zillow by listing For Sale by Owner (FSBO).
List your homeWhat's special
Cozy wood-burning fireplaceInsulated garage doorNew irrigation systemLow-voltage landscape lightingHeavy-duty side gateHoa-maintained front lawnDelta fixtures
Zillow last checked:
Listing updated:
Listed by:
L Dane Briggs 480-980-3719,
Real Broker
Bought with:
Non-Represented Buyer
Non-MLS Office
Source: ARMLS,MLS#: 6965594
Facts & features
Interior
Bedrooms & bathrooms
- Bedrooms: 3
- Bathrooms: 2
- Full bathrooms: 2
Heating
- Electric
Cooling
- Central Air, Ceiling Fan(s)
Appliances
- Included: Refrigerator, Built-in Microwave, Dishwasher, Disposal, Induction Cooktop, Electric Range, Built-In Electric Oven, Water Purifier
- Laundry: In Garage, Engy Star (See Rmks)
Features
- High Speed Internet, Granite Counters, Eat-in Kitchen, No Interior Steps, Vaulted Ceiling(s), Pantry, Full Bth Master Bdrm
- Flooring: Laminate
- Windows: Screens, Double Pane Windows, ENERGY STAR Qualified Windows, Vinyl Frame
- Has basement: No
- Number of fireplaces: 1
- Fireplace features: Wood Burning, Family Room
Interior area
- Total structure area: 1,313
- Total interior livable area: 1,313 sqft
Property
Parking
- Total spaces: 4
- Parking features: Attached, Garage Door Opener, Extended Length Garage, Attch'd Gar Cabinets
- Attached garage spaces: 2
- Uncovered spaces: 2
Features
- Stories: 1
- Patio & porch: Covered, Patio
- Exterior features: Rain Gutters, Private Street(s)
- Spa features: None
- Fencing: Block
Lot
- Size: 4,147 Square Feet
- Features: North/South Exposure, Sprinklers In Rear, Sprinklers In Front, Grass Front
Details
- Parcel number: 20811509
- Lease amount: $0
- Special conditions: Owner/Agent
Construction
Type & style
- Home type: SingleFamily
- Property subtype: Single Family Residence
Materials
- Painted, Block
- Roof: Metal
Condition
- Year built: 1986
Details
- Builder name: Executive Homes
Utilities & green energy
- Electric: 220 Volts in Kitchen
- Sewer: Public Sewer
- Water: City Water
- Utilities for property: Phone Available
Community & HOA
Community
- Features: Gated
- Subdivision: Town Square
HOA
- Has HOA: Yes
- Services included: Maintenance Grounds, Street Maint, Front Yard Maint
- HOA fee: $126 monthly
- HOA name: Town Square
- HOA phone: 480-948-5860
Location
- Region: Phoenix
Financial & listing details
- Price per square foot: $312/sqft
- Tax assessed value: $300,600
- Annual tax amount: $1,629
- Date on market: 3/9/2026
- Cumulative days on market: 12 days
- Listing terms: Cash,Conventional,FHA,VA Loan
- Ownership: Fee Simple
- Electric utility on property: Yes
- Road surface type: Asphalt
Price history
| Date | Event | Price |
|---|---|---|
| 2/18/2026 | Sold | $410,000-4.6%$312/sqft |
Source:  ARMLS #6965594 Report a problem ARMLS #6965594 Report a problem | ||
| 1/20/2026 | Pending sale | $429,900$327/sqft |
Source: ARMLS #6965594 Report a problem | ||
| 1/9/2026 | Listed for sale | $429,900+104.7%$327/sqft |
Source: ARMLS #6965594 Report a problem | ||
| 5/9/2008 | Listing removed | $210,000$160/sqft |
Source: Century 21 Report a problem | ||
| 3/5/2008 | Listed for sale | $210,000+1.4%$160/sqft |
Source: Century 21 Report a problem | ||
| 2/18/2008 | Sold | $207,000-19.7%$158/sqft |
Source: ARMLS #2845129 Report a problem | ||
| 2/24/2006 | Sold | $257,900+17.2%$196/sqft |
Source: Public Record Report a problem | ||
| 11/22/2005 | Sold | $220,000$168/sqft |
Source: Public Record Report a problem | ||
Public tax history
| Year | Property taxes | Tax assessment |
|---|---|---|
| 2025 | $1,600 +2.6% | $30,060 -4.3% |
| 2024 | $1,559 -0.6% | $31,410 +111.6% |
| 2023 | $1,568 -0.7% | $14,846 -28% |
| 2022 | $1,579 +2.9% | $20,610 +8.6% |
| 2021 | $1,535 -0.1% | $18,980 +7.7% |
| 2020 | $1,537 +3.4% | $17,620 +1.2% |
| 2019 | $1,486 | $17,410 +8.9% |
| 2018 | $1,486 +4.3% | $15,980 +13.2% |
| 2017 | $1,425 +28.6% | $14,120 +4.4% |
| 2016 | $1,108 +7.4% | $13,520 +5.5% |
| 2015 | $1,031 | $12,820 +34% |
| 2014 | -- | $9,570 +3.1% |
| 2013 | -- | $9,280 -10% |
| 2012 | -- | $10,310 -0.4% |
| 2011 | -- | $10,350 -19% |
| 2010 | -- | $12,770 -21.9% |
| 2009 | -- | $16,360 -11.8% |
| 2008 | -- | $18,550 +16.7% |
| 2007 | -- | $15,900 +50% |
| 2006 | -- | $10,600 |
| 2005 | -- | $10,600 +11.6% |
| 2004 | -- | $9,500 |
| 2003 | -- | $9,500 +13.8% |
| 2002 | -- | $8,350 |
Find assessor info on the county website
Neighborhood: Deer Valley
Nearby homes
- $364,6003 bd2 ba1.2k sqft514 E Hartford Ave, Phoenix, AZ 85022Off Market

- $369,400-- bd2 ba1.3k sqft526 E Hartford Ave, Phoenix, AZ 85022Off Market
- $364,600-- bd2 ba1.3k sqft519 E Anderson Ave, Phoenix, AZ 85022Off Market
- $410,0003 bd2 ba1.3k sqft519 E Hartford Ave, Phoenix, AZ 85022Sold
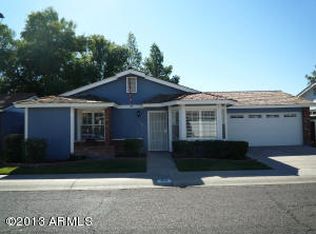
- $357,0002 bd2 ba1.1k sqft513 E Anderson Ave, Phoenix, AZ 85022Off Market
- $398,0002 bd2 ba1.1k sqft525 E Anderson Ave, Phoenix, AZ 85022Off Market
- $367,300-- bd2 ba1.3k sqft513 E Hartford Ave, Phoenix, AZ 85022Off Market
- $367,500-- bd2 ba1.1k sqft525 E Hartford Ave, Phoenix, AZ 85022Off Market
Nearby schools
GreatSchools rating
- 3/10Cactus View Elementary SchoolGrades: PK-6Distance: 0.5 mi
- 4/10North Canyon High SchoolGrades: 7-12Distance: 1.6 mi
- 5/10Greenway Middle SchoolGrades: 5-8Distance: 3.2 mi
Schools provided by the listing agent
- Elementary: Cactus View Elementary School
- Middle: Vista Verde Middle School
- High: North Canyon High School
- District: Paradise Valley Unified District
Source: ARMLS. This data may not be complete. We recommend contacting the local school district to confirm school assignments for this home.
Get a cash offer in 3 minutes
Find out how much your home could sell for in as little as 3 minutes with a no-obligation cash offer.
Estimated market value
$408,900
Get a cash offer in 3 minutes
Find out how much your home could sell for in as little as 3 minutes with a no-obligation cash offer.
Estimated market value
$408,900
- Arizona
- Maricopa County
- Phoenix
- 85022
- Deer Valley
- 520 E HARTFORD Avenue
Nearby cities
Nearby neighborhoods
Nearby zip codes
Other Phoenix Topics
