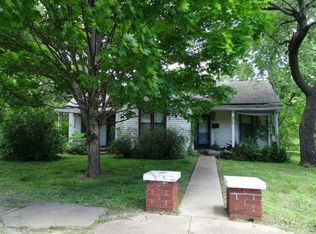
Wonderful Corner Lot 140' x 150' with many trees shading the space. Vacant lot on the other side of the alley that runs on the north side, streets on the east and south side. No close neighbors. 2 outbuildings with wood floors (10' x 20') and (9' x 17'). Carport built in 2013 is 19' x 30' with 11' of it enclosed with concrete floor for storage. With the property comes a riding mower, all lawn equipment, trimmers, weed eaters, shoves, rakes. There is a raised garden and a freeze proof water hydrant in the front yard. This 16'x 80' manufactured home has lots of style with a large wood front deck with stairs and a ramp. There is a 8' x 7' back deck. All the patio furniture comes with the property. There are 3 bedrooms and 2 bathrooms, electric furnace and newer 2019 air conditioning unit. Electric kitchen range, dishwasher, refrigerator, buffet style area with cabinets above can be a coffee bar or serving area for food. Master BR at one end with wall of closets, open into the full bath with shower/tub. Opposite end of home has 2 Bedrooms and 1 bath with shower/tub. Laundry/Mud room is on the back, including washer and dryer and a door going outside. Furnace is in this area. Owner is willing to leave furniture. This is a well kept property and ready to live in. Call Western Missouri Realty for a showing
Pending
$59,000
520 E Hickory St, Rich Hill, MO 64779
3beds
1,216sqft
:
Get pre-qualifiedN/A
Single Family Residence
Built in 2000
0.48 Acres Lot
$-- Zestimate®
$49/sqft
$-- HOA
What's special
Electric furnaceRaised gardenElectric kitchen range
- 76 days |
- 9 |
- 0 |
Likely to sell faster than
Zillow last checked:
Listing updated:
Listed by:
Mary Ann Coffman 660-200-6033,
Western MO Realty, LLC
Source: Heartland MLS as distributed by MLS GRID,MLS#: 2619826
Facts & features
Interior
Bedrooms & bathrooms
- Bedrooms: 3
- Bathrooms: 2
- Full bathrooms: 2
Primary bedroom
- Features: Carpet, Ceiling Fan(s)
- Level: First
Bedroom 2
- Features: Carpet, Ceiling Fan(s)
- Level: First
Bedroom 3
- Features: Carpet, Ceiling Fan(s)
- Level: First
Primary bathroom
- Features: Shower Over Tub
- Level: First
Bathroom 2
- Features: Shower Over Tub
- Level: First
Kitchen
- Features: Built-in Features, Ceiling Fan(s), Vinyl
- Level: First
Laundry
- Features: Vinyl
- Level: First
Living room
- Features: Carpet, Ceiling Fan(s)
- Level: First
Heating
- Electric
Cooling
- Electric
Appliances
- Included: Dishwasher, Disposal, Exhaust Fan, Refrigerator
Features
- Basement: Crawl Space
- Has fireplace: No
Interior area
- Total structure area: 1,216
- Total interior livable area: 1,216 sqft
- Finished area above ground: 1,216
- Finished area below ground: 0
Property
Parking
- Total spaces: 1
- Parking features: Carport, Detached, Garage Faces Side
- Garage spaces: 1
- Has carport: Yes
Features
- Patio & porch: Deck
Lot
- Size: 0.48 Acres
- Dimensions: 140 x 150
Details
- Additional structures: Outbuilding
- Parcel number: 2303008030015005000
Construction
Type & style
- Home type: SingleFamily
- Property subtype: Single Family Residence
Materials
- Other
- Roof: Other
Condition
- Year built: 2000
Utilities & green energy
- Sewer: Public Sewer
- Water: Public
Community & HOA
Community
- Subdivision: Other
HOA
- Has HOA: No
Location
- Region: Rich Hill
Financial & listing details
- Price per square foot: $49/sqft
- Tax assessed value: $30,000
- Annual tax amount: $383
- Date on market: 5/12/2026
- Listing terms: Cash,Conventional
- Ownership: Private
- Road surface type: Paved
Estimated market value
Not available
Estimated sales range
Not available
Not available
Price history
| Date | Event | Price |
|---|---|---|
| 5/14/2026 | Pending sale | $59,000$49/sqft |
Source:  Heartland MLS as distributed by MLS GRID #2619826 Report a problem Heartland MLS as distributed by MLS GRID #2619826 Report a problem | ||
| 5/12/2026 | Listed for sale | $59,000+103.4%$49/sqft |
Source: Heartland MLS as distributed by MLS GRID #2619826 Report a problem | ||
| 5/1/2009 | Listing removed | $29,000$24/sqft |
Source: United Country Report a problem | ||
| 3/26/2009 | Listed for sale | $29,000$24/sqft |
Source: United Country Report a problem | ||
Public tax history
| Year | Property taxes | Tax assessment |
|---|---|---|
| 2024 | -- | $5,700 |
| 2023 | -- | $5,700 +0.7% |
| 2022 | -- | $5,660 |
| 2021 | -- | $5,660 |
| 2020 | -- | $5,660 |
| 2019 | -- | $5,660 |
| 2018 | -- | $5,660 |
| 2017 | -- | $5,660 +3.1% |
| 2016 | -- | $5,490 |
| 2015 | -- | $5,490 -80.4% |
| 2013 | -- | $28,000 |
Find assessor info on the county website
Monthly payment
Est. payment
Payment breakdown
Explore the cost of this home by adjusting the details. Changes won't be saved.Climate risks
Neighborhood: 64779
Nearby schools
GreatSchools rating
- 2/10Rich Hill Elementary SchoolGrades: PK-5Distance: 0.9 mi
- 6/10Rich Hill High SchoolGrades: 6-12Distance: 1 mi
- $1,5002 bd-- ba1.2k sqft515 E Oak St, Rich Hill, MO 64779Off Market
- $1,000-- bd-- ba-- sqftS 6th St, Rich hill, MO 64779Off Market
- $178,4003 bd-- ba1.7k sqft501 E Oak St, Rich Hill, MO 64779Off Market
- $1,3003 bd-- ba1.2k sqft901 S 5th St, Rich Hill, MO 64779Off Market
- $157,400-- bd-- ba1.6k sqftS 6th St, Rich hill, MO 64779Off Market
- $141,2002 bd2 ba1.5k sqft510 E Oak St, Rich Hill, MO 64779Off Market
- $140,300-- bd-- ba1.5k sqft9415 SW County Road 1037, Rich Hill, MO 64779Off Market
- $1,3003 bd-- ba1.4k sqft922 S 6th St, Rich Hill, MO 64779Off Market
A local agent can set up tours, give advice and negotiate with sellers.
Similar homes
- $45,0003 bd2 ba986 sqft3420 NE County Road 12193 Rd, Butler, MO 64730For Sale
 MLS ID #2628038, Mary Ann Coffman, Western MO Realty, LLC. Heartland MLS as distributed by MLS GRID
 - $50,0002 bd1 ba990 sqft309-311 N Lyon St, Butler, MO 64730For Sale
 MLS ID #2550900, Mary Ann Coffman, Western MO Realty, LLC. Heartland MLS as distributed by MLS GRID
 - $85,0002 bd2 ba1.2k sqft304 E Sycamore St, Nevada, MO 64772For Sale
 MLS ID #2602704, JOANN CASH, CURTIS & SONS REALTY. Heartland MLS as distributed by MLS GRID
 - $71,5001 bd1 ba644 sqft1211 N Colorado St, Nevada, MO 64772For Sale
 MLS ID #2627163, J.J. CURTIS, CURTIS & SONS REALTY. Heartland MLS as distributed by MLS GRID
 - $85,0002 bd1 ba915 sqft208 N Jefferson Street, Rockville, MO 64780Active
 MLS ID #60309096, Billy Bruce, Billy Bruce Realty. SOMOMLS as distributed by MLS GRID
