Welcome to 520 E John Street, nestled in the heart of Bedford! This home is conveniently located within walking distance of Bedford Middle and High School and is just a stone's throw away from downtown Bedford and its many attractions. Featuring 3 bedrooms and 2 baths, this residence boasts excellent spaces for both indoor and outdoor entertainment, including a spacious living room, dining room, a screened-in porch, and an additional bonus room at the rear. On the main level, you'll find the master bedroom, a second bedroom, and a full bathroom, all adorned with beautiful hardwood floors. The kitchen offers ample space for hosting dinners, complete with a refrigerator, dishwasher, range/oven, and microwave. The second floor houses the third bedroom with an en-suite full bath and an extra living space that you can personalize. Storage is plentiful throughout. The basement includes an additional area that could serve as a gym or recreation room, featuring a half bath and laundry area, plus a workshop and storage space for your lawnmower and tools. The outdoor patio will take your breath away with its beautiful, flat, and low-maintenance yard. Gather around the fire pit and enjoy sporting events right from the comfort of your backyard. With abundant parking and a carport, this is truly your Home Sweet Home!
Sold for $329,000
$329,000
520 E John St, Bedford, PA 15522
3beds
1,437sqft
Single Family Residence
Built in 1950
10,018 Square Feet Lot
$345,900 Zestimate®
$229/sqft
$1,666 Estimated rent
Home value
$345,900
Estimated sales range
Not available
$1,666/mo
Zestimate® history
Owner options
List your home for rent
$1,666/mo
Rent Zestimate®
Find your next renter with Zillow Rental Manager. Plus, with online applications, you can quickly screen prospective tenants – for free.
$1,666/mo
Rent Zestimate®
Refinance and save
$2,028/mo
Est. payment
Refinancing to a lower rate could help reduce your monthly payments and save thousands over the life of the loan.
$2,028/mo
Est. payment
Explore your selling options
Work with a Zillow partner agent
Leverage their expertise and Zillow's premium Showcase listings to get your home seen by more buyers.
Get startedList with your own agent
Get your home in front of millions of buyers by listing it on Zillow.
Learn how to do itSell it yourself
Take full control of how buyers see your home on Zillow by listing For Sale by Owner (FSBO).
List your homeWhat's special
Master bedroomFire pitKitchen offers ample spaceDining roomExtra living spaceBonus roomScreened-in porch
Zillow last checked:
Listing updated:
Listed by:
Amy Barfield 814-977-8504,
Charis Realty Group Bedford
Bought with:
Victoria Lemley, RS303251
Howard Hanna Bardell Realty
Source: AHAR,MLS#: 75627
Facts & features
Interior
Bedrooms & bathrooms
- Bedrooms: 3
- Bathrooms: 3
- Full bathrooms: 2
- 1/2 bathrooms: 1
Heating
- See Remarks, Propane, Oil, Hot Water
Cooling
- Wall Unit(s)
Appliances
- Included: Range, Microwave, Dryer, Oven, Refrigerator, Washer
Features
- Ceiling Fan(s), Eat-in Kitchen, See Remarks
- Flooring: Wood, Stone, Carpet, Combination
- Windows: Combination
- Basement: Finished
- Number of fireplaces: 1
- Fireplace features: Gas Starter
Interior area
- Total structure area: 1,437
- Total interior livable area: 1,437 sqft
- Finished area above ground: 1,437
Property
Parking
- Parking features: Carport, Driveway
- Has carport: Yes
Features
- Levels: Two
- Patio & porch: Covered, Deck, Patio, Porch
- Exterior features: Fire Pit, Private Yard
- Pool features: None
- Fencing: None
- Has view: Yes
Lot
- Size: 10,018 Square Feet
- Features: Level, Views, Year Round Access
Details
- Additional structures: See Remarks
- Parcel number: E.09E.05082
- Zoning: Residential
- Special conditions: Standard
Construction
Type & style
- Home type: SingleFamily
- Architectural style: Cape Cod
- Property subtype: Single Family Residence
Materials
- Block
- Foundation: Block
- Roof: Metal
Condition
- Year built: 1950
Utilities & green energy
- Sewer: Public Sewer
- Water: Public
- Utilities for property: Electricity Connected, Sewer Connected
Community & HOA
Community
- Subdivision: None
HOA
- Has HOA: No
Location
- Region: Bedford
Financial & listing details
- Price per square foot: $229/sqft
- Tax assessed value: $124,400
- Annual tax amount: $1,600
- Date on market: 1/15/2025
- Listing terms: Cash,Conventional,FHA,Rural Housing,VA Loan
- Inclusions: Refrigerator, Range/Oven, Microwave, Dishwasher
- Exclusions: All personal belongings.
Price history
| Date | Event | Price |
|---|---|---|
| 5/2/2025 | Sold | $329,000-4.6%$229/sqft |
Source:  AHAR #75627 Report a problem AHAR #75627 Report a problem | ||
| 9/6/2024 | Listed for sale | $345,000+149.1%$240/sqft |
Source: AHAR #75627 Report a problem | ||
| 8/22/2019 | Sold | $138,500-7.6%$96/sqft |
Source: Public Record Report a problem | ||
| 7/1/2019 | Pending sale | $149,900$104/sqft |
Source: RE/MAX Olde Towne #54827 Report a problem | ||
| 6/11/2019 | Listed for sale | $149,900+15.8%$104/sqft |
Source: Re/Max Olde Towne Realty #54827 Report a problem | ||
| 5/11/2015 | Sold | $129,500+3.7%$90/sqft |
Source: Public Record Report a problem | ||
| 3/19/2015 | Pending sale | $124,900$87/sqft |
Source: Coldwell Banker SKS Realty #37429 Report a problem | ||
| 2/7/2015 | Price change | $124,900-3.8%$87/sqft |
Source: Coldwell Banker SKS Realty #37429 Report a problem | ||
| 11/7/2014 | Price change | $129,900-7.2%$90/sqft |
Source: Coldwell Banker SKS Realty #37429 Report a problem | ||
| 7/12/2014 | Price change | $140,000-6.7%$97/sqft |
Source: Coldwell Banker SKS Realty #37429 Report a problem | ||
| 5/25/2014 | Listed for sale | $150,000$104/sqft |
Source: Coldwell Banker SKS Realty #37429 Report a problem | ||
| 11/15/2013 | Listing removed | $150,000$104/sqft |
Source: Coldwell Banker SKS Realty #37429 Report a problem | ||
| 10/18/2013 | Listed for sale | $150,000$104/sqft |
Source: Coldwell Banker SKS Realty #37429 Report a problem | ||
Public tax history
| Year | Property taxes | Tax assessment |
|---|---|---|
| 2025 | $1,977 +5.9% | $124,400 |
| 2024 | $1,867 +2.6% | $124,400 |
| 2023 | $1,819 -16.6% | $124,400 |
| 2022 | $2,180 -3.4% | $124,400 |
| 2021 | $2,257 +4.7% | $124,400 |
| 2020 | $2,154 +5.9% | $124,400 |
| 2018 | $2,035 +1.3% | $124,400 |
| 2017 | $2,010 | $124,400 |
| 2016 | -- | $124,400 |
| 2014 | -- | $124,400 +50.2% |
| 2012 | -- | $82,800 |
| 2011 | -- | $82,800 -13% |
| 2010 | -- | $95,200 |
Find assessor info on the county website
Neighborhood: 15522
Nearby homes
- $32,4000.27 Acres514 E John St, Bedford, PA 15522Off Market
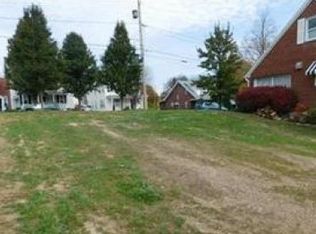
- $198,5003 bd1 ba1.3k sqft522 E John St, Bedford, PA 15522Off Market
- $97,50010.72 Acres522 E John St, Bedford, PA 15522Off Market
- $381,8003 bd2 ba2.1k sqft500 E John St, Bedford, PA 15522Off Market

- $177,8003 bd2 ba1.8k sqft519 E John St, Bedford, PA 15522Off Market
- $237,5003 bd2 ba1.5k sqft505 E John St, Bedford, PA 15522Off Market
- $292,4004 bd2 ba2.4k sqft521 E John St, Bedford, PA 15522Off Market
- $---- bd-- ba-- sqft531 E John St, Bedford, PA 15522Off Market
Nearby schools
GreatSchools rating
- 5/10Bedford Elementary SchoolGrades: K-5Distance: 1.3 mi
- 7/10Bedford Middle SchoolGrades: 6-8Distance: 0.2 mi
- 8/10Bedford Senior High SchoolGrades: 9-12Distance: 0.1 mi


Get pre-qualified for a loan
At Zillow Home Loans, we can pre-qualify you in as little as 5 minutes with no impact to your credit score.An equal housing lender. NMLS #10287.
- Pennsylvania
- Bedford County
- Bedford
- 15522
- 520 E John St
Nearby cities
Nearby zip codes
Other Bedford Topics
