Skip main navigation
Sold for $400,000
  • $400,000

    520 E Lime St, Tarpon Springs, FL 34689

    3beds
    1,500sqft
    Single Family Residence
    Built in 2023
    6,000 Square Feet Lot
    $406,100 Zestimate®
    $267/sqft
    $2,481 Estimated rent

    Home value

    $406,100

    $386,000 - $426,000

    $2,481/mo

    Zestimate® history
    Loading
    Loading...

    Owner options

    List your home for rent

    $2,481/mo

    Rent Zestimate®

    Find your next renter with Zillow Rental Manager. Plus, with online applications, you can quickly screen prospective tenants – for free.

    Learn more

    $2,481/mo

    Rent Zestimate®

    Refinance and save

    $2,762/mo

    Est. payment

    Refinancing to a lower rate could help reduce your monthly payments and save thousands over the life of the loan.

    See today's rates

    $2,762/mo

    Est. payment

    Explore your selling options

    Work with a Zillow partner agent

    Leverage their expertise and Zillow's premium Showcase listings to get your home seen by more buyers.

    Get started

    List with your own agent

    Get your home in front of millions of buyers by listing it on Zillow.

    Learn how to do it

    Sell it yourself

    Take full control of how buyers see your home on Zillow by listing For Sale by Owner (FSBO).

    List your home

    What's special

    Cookie-cutter constructionLarge social areaOpen floor planExtra large center islandDesigner kitchenExtra large backyardMaster suite
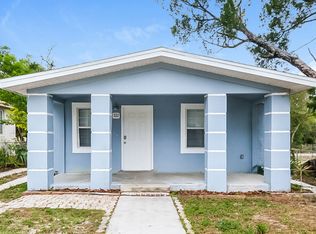
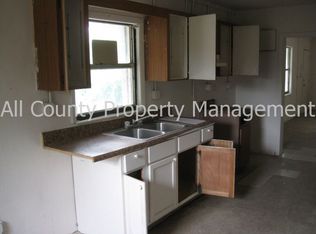
    New Construction! Home was been professionally designed and built by SOLANO FL, LLC. Includes many high-quality finishes, energy saving features and beautiful upgrades. We want to make sure you not only get what you pay for, but that you will love. This bright and open home has1,500 square feet, 3 bedrooms, 2 bathrooms, living room, and dining room, a designer kitchen with an island and laundry room. Boasting 9’4” high ceilings and beautiful rigid core water-proof luxury vinyl floors throughout the living area. This is not your typical cookie-cutter construction, it offers the elegance of a modern style home. The open floor plan gives the home an updated and contemporary feel. As you enter the welcoming front porch, you are greeted by a large social area, including the kitchen, dining and living room with tray ceilings. There is a gorgeous designer kitchen with beautiful 36” upper cabinets with crown molding, solid granite counter tops with an extra large center island, and stainless-steel appliances. The Master Suite is big enough to accommodate your bed and a sitting area, it has tray ceilings & a large walk in closet. The Master bath has a double sink vanity along with a walk-in shower. There are two other bright & spacious bedrooms with a full bathroom, and a laundry room with upper cabinets and a window for natural light. Tray ceilings have been designed in the foyer, living, dining and master rooms to give the home a light and airy feel. The extra large backyard is a wonderful retreat, great for relaxing and enjoying the beautiful Florida outdoors with plenty of room for a future pool. Furniture and some appliances (Dryer/Washer/Fridge) are not included in the listing price.

    Zillow last checked:

    Listing updated:

    Listed by:

    Liliana Munoz 813-466-4405,

    ARGO GROUP PROPERTIES LLC 813-969-0301

    Bought with:

    Tony Baroni, 3134493

    KELLER WILLIAMS SUBURBAN TAMPA

    Source: Stellar MLS,MLS#: T3447296MLS LogoOriginating MLS: Tampa

    Facts & features

    Interior

    Bedrooms & bathrooms
    • Bedrooms: 3
    • Bathrooms: 2
    • Full bathrooms: 2
    Primary bedroom
    • Features: Walk-In Closet(s)
    • Level: First
    • Dimensions: 16x12
    Bedroom 2
    • Features: Built-in Closet
    • Level: First
    • Dimensions: 10x14
    Bedroom 3
    • Features: Built-in Closet
    • Level: First
    • Dimensions: 14x12
    Primary bathroom
    • Level: First
    • Dimensions: 10x7
    Bathroom 2
    • Level: First
    • Dimensions: 10x5
    Dining room
    • Level: First
    • Dimensions: 12x15
    Kitchen
    • Level: First
    • Dimensions: 11x12
    Laundry
    • Level: First
    • Dimensions: 5x9
    Living room
    • Level: First
    • Dimensions: 16x17
    Heating
    • Central
    Cooling
    • Central Air
    Appliances
    • Included: Dishwasher, Disposal, Electric Water Heater, Microwave, Range
    Features
    • Ceiling Fan(s), High Ceilings, Kitchen/Family Room Combo, Living Room/Dining Room Combo, Primary Bedroom Main Floor, Open Floorplan, Solid Surface Counters, Solid Wood Cabinets, Split Bedroom, Stone Counters, Thermostat, Tray Ceiling(s), Walk-In Closet(s)
    • Flooring: Carpet, Vinyl
    • Doors: Sliding Doors
    • Has fireplace: No
    Interior area
    • Total structure area: 1,750
    • Total interior livable area: 1,500 sqft

    Property

    Parking
    • Total spaces: 1
    • Parking features: Garage - Attached
    • Attached garage spaces: 1
    Features
    • Levels: One
    • Stories: 1
    • Exterior features: Sidewalk
    Lot
    • Size: 6,000 Square Feet
    • Dimensions: 40 x 150
    Details
    • Parcel number: 132715466380030090
    • Special conditions: None

    Construction

    Type & style
    • Home type: SingleFamily
    • Property subtype: Single Family Residence
    Materials
    • Block, Stucco
    • Foundation: Slab, Stem Wall
    • Roof: Shingle
    Condition
    • Completed
    • New construction: Yes
    • Year built: 2023
    Details
    • Builder name: Solano FL, LLC

    Utilities & green energy

    • Sewer: Public Sewer
    • Water: Public
    • Utilities for property: BB/HS Internet Available, Cable Available, Electricity Available, Electricity Connected, Phone Available, Sewer Available, Sewer Connected, Street Lights, Water Available, Water Connected

    Community & HOA

    Community
    • Pet fee: $0 monthly
    • Subdivision: KIBBEE SUB
    HOA
    • Has HOA: No
    Location
    • Region: Tarpon Springs

    Financial & listing details

    • Price per square foot: $267/sqft
    • Tax assessed value: $356,855
    • Annual tax amount: $1,071
    • Date on market: 5/25/2023
    • Cumulative days on market: 49 days
    • Ownership: Fee Simple
    • Total actual rent: 0
    • Electric utility on property: Yes
    • Road surface type: Concrete

    Price history

    DateEventPrice
    8/8/2023Sold$400,000-2.2%$267/sqft
    Source: Stellar MLS #T3447296 Report a problem
    7/14/2023Pending sale$409,000$273/sqft
    Source: Stellar MLS #T3447296 Report a problem
    6/23/2023Price change$409,000-4.7%$273/sqft
    Source: Stellar MLS #T3447296 Report a problem
    5/25/2023Listed for sale$429,000+2045%$286/sqft
    Source: Stellar MLS #T3447296 Report a problem
    5/1/2006Sold$20,000$13/sqft
    Source: Public Record Report a problem

    Public tax history

    YearProperty taxesTax assessment
    2024$5,802 +421.5%$356,855 +566.4%
    2023$1,112 +21.1%$53,548 +10%
    2022$919 +68.2%$48,680 +91.8%
    2021$546 +15.3%$25,382 +10%
    2020$474 +4.9%$23,075 +10%
    2019$452 $20,977 -17.4%
    2018$452 +4.8%$25,391 +46.5%
    2017$431 +110.1%$17,336 +34.3%
    2016$205 +18.3%$12,907 +38.4%
    2015$173 -8.1%$9,329 -24.4%
    2014$189 +33.3%$12,341 +71.7%
    2013$142 +17.4%$7,186 +29.8%
    2012$121 $5,535 -29.8%
    2011-- $7,890 -7%
    2010-- $8,484 -51.9%
    2009-- $17,638 -10.5%
    2008$398 $19,700 +3.1%
    2007-- $19,100 +13%
    2005-- $16,900 -59.1%
    2004$915 +44.2%$41,300 +44.9%
    2003$635 -3.9%$28,500 +1.8%
    2002$660 $28,000 -4.4%
    2001$660 +67.2%$29,300 +66.5%
    2000$395 $17,600
    Find assessor info on the county website

    Neighborhood: 34689

    Nearby schools

    GreatSchools rating
    Get a cash offer in 3 minutes
    Find out how much your home could sell for in as little as 3 minutes with a no-obligation cash offer.
    Estimated market value
    $406,100
    Get a cash offer in 3 minutes
    Find out how much your home could sell for in as little as 3 minutes with a no-obligation cash offer.
    Estimated market value
    $406,100