Skip main navigation
Pending
  • Price cut: $6K (6/18)
    $499,000

    520 E Melody Ln, Newberg, OR 97132

    3beds
    1,470sqft
    : 
    $3,344/mo
    Get pre-qualified
    Residential, Single Family Residence
    Built in 1998
    10,018 Square Feet Lot
    $-- Zestimate®
    $339/sqft
    $-- HOA

    What's special

    Generous cabinet spaceStainless steel appliancesLarge eat-top island
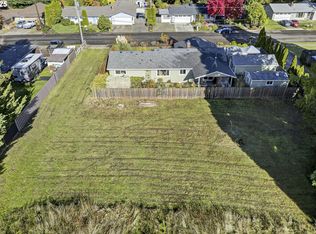
    Welcome to this inviting 3-bedroom, 2-bathroom single-level home located in a peaceful north Newberg neighborhood. With 1,470 square feet of comfortable living space, this residence offers a light-filled open living room with vaulted ceilings that flows seamlessly into the kitchen and dining area — perfect for everyday living and entertaining. The kitchen features a large eat-top island, generous cabinet space, and stainless steel appliances. A thoughtfully designed outdoor space includes a large covered back deck ideal for outdoor living and gatherings next to the large side yard for gardening, play, or boat / RV parking. You’ll love the standout 10x20 shed featuring a rolling garage door, insulation, power, loft storage, and a mini split for year-round comfort — providing endless possibilities for a hobby space, home office, or play area. The deep, 2 car garage offers ample parking and storage. Located near parks, schools, and minutes from walkable downtown Newberg, 520 Melody Lane delivers peaceful living, comfort, and accessibility in a prime location. Don't miss a rare opportunity to make this affordable one-level home yours!
    47 days
    |
    102
    |
    2
    |

    Likely to sell faster than

    Zillow last checked:

    Listing updated:

    Listed by:

    Andrew Lavier 503-348-2669,

    Premiere Property Group, LLC

    Source: RMLS (OR),MLS#: 145070802MLS Logo

      Facts & features

      Interior

      Bedrooms & bathrooms
      • Bedrooms: 3
      • Bathrooms: 2
      • Full bathrooms: 2
      • Main level bathrooms: 2
      Rooms
      • Room types: Laundry, Bedroom 2, Bedroom 3, Dining Room, Family Room, Kitchen, Living Room, Primary Bedroom
      Primary bedroom
      • Features: Ensuite, Laminate Flooring, Walkin Closet
      • Level: Main
      • Area: 165
      • Dimensions: 15 x 11
      Bedroom 2
      • Features: Closet, Laminate Flooring
      • Level: Main
      • Area: 130
      • Dimensions: 13 x 10
      Bedroom 3
      • Features: Closet, Laminate Flooring
      • Level: Main
      • Area: 100
      • Dimensions: 10 x 10
      Dining room
      • Features: Sliding Doors, Laminate Flooring, Vaulted Ceiling
      • Level: Main
      • Area: 150
      • Dimensions: 15 x 10
      Kitchen
      • Features: Dishwasher, Disposal, Eat Bar, Microwave, Pantry, Free Standing Range, Free Standing Refrigerator, Plumbed For Ice Maker, Tile Floor, Vaulted Ceiling
      • Level: Main
      • Area: 208
      • Width: 13
      Living room
      • Features: Laminate Flooring, Vaulted Ceiling
      • Level: Main
      • Area: 195
      • Dimensions: 15 x 13
      Heating
      • Forced Air, Heat Pump
      Cooling
      • Heat Pump
      Appliances
      • Included: Dishwasher, Disposal, Free-Standing Range, Microwave, Plumbed For Ice Maker, Free-Standing Refrigerator, Electric Water Heater
      • Laundry: Laundry Room
      Features
      • Ceiling Fan(s), Vaulted Ceiling(s), Closet, Eat Bar, Pantry, Walk-In Closet(s), Kitchen Island, Tile
      • Flooring: Laminate, Tile
      • Doors: Sliding Doors
      • Windows: Double Pane Windows, Vinyl Frames
      • Basement: Crawl Space
      Interior area
      • Total structure area: 1,470
      • Total interior livable area: 1,470 sqft
      Video & virtual tour

      Property

      Parking
      • Total spaces: 2
      • Parking features: Driveway, RV Access/Parking, Garage Door Opener, Attached, Extra Deep Garage, Oversized
      • Attached garage spaces: 2
      • Has uncovered spaces: Yes
      Accessibility
      • Accessibility features: One Level, Accessibility
      Features
      • Levels: One
      • Stories: 1
      • Patio & porch: Covered Deck
      • Exterior features: Yard
      • Fencing: Fenced
      Lot
      • Size: 10,018 Square Feet
      • Features: Flag Lot, Level, SqFt 10000 to 14999
      Details
      • Additional structures: Outbuilding, Workshop
      • Parcel number: 509356

      Construction

      Type & style
      • Home type: SingleFamily
      • Architectural style: Traditional
      • Property subtype: Residential, Single Family Residence
      Materials
      • Vinyl Siding
      • Foundation: Concrete Perimeter
      • Roof: Composition
      Condition
      • Resale
      • New construction: No
      • Year built: 1998

      Utilities & green energy

      • Sewer: Public Sewer
      • Water: Public

      Community & HOA

      HOA
      • Has HOA: No
      Location
      • Region: Newberg

      Financial & listing details

      • Price per square foot: $339/sqft
      • Annual tax amount: $4,377
      • Date on market: 6/4/2026
      • Cumulative days on market: 47 days
      • Listing terms: Cash,Conventional,FHA,USDA Loan,VA Loan
      • Road surface type: Paved

        Estimated market value

        Not available

        Estimated sales range

        Not available

        Not available

        Price history

        DateEventPrice
        6/19/2026Pending sale$499,000$339/sqft
        Source: RMLS (OR) #145070802 Report a problem
        6/18/2026Price change$499,000-1.2%$339/sqft
        Source: RMLS (OR) #145070802 Report a problem
        6/4/2026Listed for sale$505,000+9.3%$344/sqft
        Source: RMLS (OR) #145070802 Report a problem
        9/10/2021Sold$462,000+6.5%$314/sqft
        Source: RMLS (OR) #21253594 Report a problem
        8/22/2021Pending sale$434,000$295/sqft
        Source: RMLS (OR) #21253594 Report a problem
        8/19/2021Listed for sale$434,000$295/sqft
        Source: RMLS (OR) #21253594 Report a problem

        Public tax history

        Tax history is unavailable.

        Monthly payment

        Est. payment

        Payment breakdown

        Explore the cost of this home by adjusting the details. Changes won't be saved.
        All calculations are estimates and provided by Zillow, Inc. for informational purposes only. Actual amounts may vary.
        HOA fees may include property taxes on listings classified as Co-Ops. Contact the listing agent and/or owner for fee details.
        Mortgage interest rates are dependent on a number of factors, including credit score, down payment, and repayment length. Interest rate data provided by Zillow Group Marketplace, Inc. as of 1/1/1970 from various mortgage lenders with which we have lead or other similar arrangements; the Estimated Payment is an average of those rates.
        See how much you could borrow to make a competitive offer.

        Climate risks

        Neighborhood: 97132

        Getting around

        14 / 100
        Car-Dependent
        69 / 100
        Bikeable

        Nearby schools

        GreatSchools rating
        Schools provided by the listing agent
        • Elementary: Antonia Crater
        • Middle: Chehalem Valley
        • High: Newberg

        Source: RMLS (OR). This data may not be complete. We recommend contacting the local school district to confirm school assignments for this home.

        A local agent can set up tours, give advice and negotiate with sellers.

        Browse local experts

        Similar homes