Skip main navigation
Pending
  • Price increase: $21K (7/3)
    $370,000

    520 E Parma Way St, Gardner, KS 66030

    4beds
    2,826sqft
    : 
    Loading
    Get pre-qualified
    Single Family Residence
    Built in 2003
    9,200 Square Feet Lot
    $-- Zestimate®
    $131/sqft
    $-- HOA

    What's special

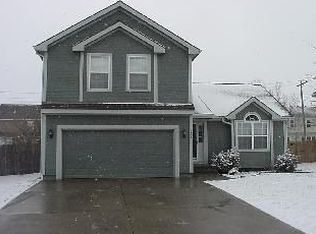
    Welcome Home to Winwood Park in Gardner! If you've been searching for a home that combines the charm of small-town living with the convenience of being close to everything, your search ends here. From the moment you walk through the front door, you'll feel right at home. Freshly painted from top to bottom in today's warm, neutral colors and featuring brand-new carpet throughout, this home is truly move-in ready. Simply unpack, add your own personal touches, and start enjoying all it has to offer. The spacious great room is the heart of the home and is just waiting to bring people together. Imagine hosting family holidays, celebrating special occasions, or gathering with friends for an evening filled with laughter. If you're musically inclined, this elegant space would be the perfect setting for a baby grand piano, creating unforgettable evenings of music and conversation. Step outside onto the new deck with your morning coffee, unwind after a long day, or fire up the grill for weekend cookouts. The generous backyard offers plenty of room for kids, pets, gardening, or simply soaking in the peaceful surroundings. Located in the welcoming Winwood Park community, you'll enjoy quiet streets, friendly neighbors, and the feeling of escaping the hustle and bustle while still being just minutes from schools, shopping, restaurants, and everyday conveniences. Beautifully updated, thoughtfully designed, and attractively priced, this is the kind of home buyers wait for. Don't miss your opportunity to make it yours. Schedule your private showing today before someone else falls in love first!
    7 days
    |
    769
    |
    71
    |

    Likely to sell faster than

    Zillow last checked:

    Listing updated:

    Listed by:

    Greg Trester 913-484-7077,

    RE/MAX Premier Realty

    Source: Heartland MLS as distributed by MLS GRID,MLS#: 2628269MLS Logo

      Facts & features

      Interior

      Bedrooms & bathrooms
      • Bedrooms: 4
      • Bathrooms: 4
      • Full bathrooms: 3
      • 1/2 bathrooms: 1
      Primary bedroom
      • Features: Carpet, Ceiling Fan(s), Walk-In Closet(s)
      • Level: Third
      • Area: 208 Square Feet
      • Dimensions: 16 x 13
      Bedroom 2
      • Features: Carpet, Ceiling Fan(s), Walk-In Closet(s)
      • Level: Third
      • Area: 110 Square Feet
      • Dimensions: 11 x 10
      Bedroom 3
      • Features: Carpet, Ceiling Fan(s), Walk-In Closet(s)
      • Level: Third
      • Area: 110 Square Feet
      • Dimensions: 11 x 10
      Bedroom 4
      • Features: Carpet, Walk-In Closet(s)
      • Level: Basement
      • Area: 144 Square Feet
      • Dimensions: 16 x 9
      Primary bathroom
      • Features: Carpet, Double Vanity, Shower Only
      • Level: Third
      Bathroom 1
      • Features: Ceramic Tiles, Shower Over Tub
      • Level: Third
      Bathroom 2
      • Features: Ceramic Tiles, Shower Only
      • Level: Basement
      Dining room
      • Features: Carpet, Ceiling Fan(s)
      • Level: Second
      • Area: 143 Square Feet
      • Dimensions: 13 x 11
      Great room
      • Features: Carpet, Ceiling Fan(s), Fireplace
      • Level: First
      • Area: 273 Square Feet
      • Dimensions: 21 x 13
      Half bath
      • Features: Ceramic Tiles
      • Level: First
      Kitchen
      • Features: Pantry
      • Level: Second
      • Area: 247 Square Feet
      • Dimensions: 19 x 13
      Laundry
      • Features: Vinyl
      • Level: Third
      Heating
      • Forced Air, Natural Gas
      Cooling
      • Electric
      Appliances
      • Included: Dishwasher, Disposal, Exhaust Fan, Humidifier, Microwave, Refrigerator, Free-Standing Electric Oven
      • Laundry: Bedroom Level, Laundry Room
      Features
      • Ceiling Fan(s), Pantry, Stained Cabinets, Vaulted Ceiling(s), Walk-In Closet(s)
      • Flooring: Carpet, Wood
      • Windows: Thermal Windows
      • Basement: Basement BR,Concrete,Finished,Sump Pump
      • Number of fireplaces: 1
      • Fireplace features: Family Room, Gas, Gas Starter, Great Room, Insert
      Interior area
      • Total structure area: 2,826
      • Total interior livable area: 2,826 sqft
      • Finished area above ground: 2,138
      • Finished area below ground: 688

      Property

      Parking
      • Total spaces: 2
      • Parking features: Built-In, Garage Door Opener, Garage Faces Front
      • Attached garage spaces: 2
      Features
      • Patio & porch: Deck
      • Fencing: Wood
      Lot
      • Size: 9,200 Square Feet
      • Features: City Lot, Corner Lot, Level
      Details
      • Additional structures: Shed(s)
      • Parcel number: CP99700000 0060

      Construction

      Type & style
      • Home type: SingleFamily
      • Architectural style: Traditional
      • Property subtype: Single Family Residence
      Materials
      • Frame, Lap Siding
      • Roof: Composition
      Condition
      • Year built: 2003
      Details
      • Builder name: >>>>>>>>>COOP>>>>>>>

      Utilities & green energy

      • Sewer: Public Sewer
      • Water: Public

      Community & HOA

      Community
      • Security: Smoke Detector(s)
      • Subdivision: Winwood Park
      HOA
      • Has HOA: No
      Location
      • Region: Gardner

      Financial & listing details

      • Price per square foot: $131/sqft
      • Annual tax amount: $4,718
      • Date on market: 7/1/2026
      • Listing terms: Cash,Conventional,FHA,USDA Loan,VA Loan
      • Ownership: Private

        Estimated market value

        Not available

        Estimated sales range

        Not available

        Not available

        Price history

        DateEventPrice
        7/3/2026Pending sale$370,000+6%$131/sqft
        Source: Heartland MLS as distributed by MLS GRID #2628269 Report a problem
        7/1/2026Listed for sale$349,000$123/sqft
        Source: Heartland MLS as distributed by MLS GRID #2628269 Report a problem

        Public tax history

        Tax history is unavailable.

        Monthly payment

        Est. payment

        Payment breakdown

        Explore the cost of this home by adjusting the details. Changes won't be saved.
        All calculations are estimates and provided by Zillow, Inc. for informational purposes only. Actual amounts may vary.
        HOA fees may include property taxes on listings classified as Co-Ops. Contact the listing agent and/or owner for fee details.
        Mortgage interest rates are dependent on a number of factors, including credit score, down payment, and repayment length. Interest rate data provided by Zillow Group Marketplace, Inc. as of 1/1/1970 from various mortgage lenders with which we have lead or other similar arrangements; the Estimated Payment is an average of those rates.
        See how much you could borrow to make a competitive offer.

        Climate risks

        Neighborhood: 66030

        Getting around

        15 / 100
        Car-Dependent
        44 / 100
        Somewhat Bikeable

        Nearby schools

        GreatSchools rating
        Schools provided by the listing agent
        • Elementary: Sunflower
        • Middle: Wheatridge
        • High: Gardner Edgerton

        Source: Heartland MLS as distributed by MLS GRID. This data may not be complete. We recommend contacting the local school district to confirm school assignments for this home.

        A local agent can set up tours, give advice and negotiate with sellers.

        Browse local experts

        Similar homes

        Skip to the end of the carouselSkip to the beginning of the carousel