Skip main navigation
Contingent
  • $250,000

    520 E Prairie Ave, Lombard, IL 60148

    3beds
    1,504sqft
    : 
    $1,711/mo
    Get pre-qualified
    Single Family Residence
    Built in 1949
    -- sqft lot
    $-- Zestimate®
    $166/sqft
    $-- HOA

    What's special

    Quiet residential streetPopular lilacia park
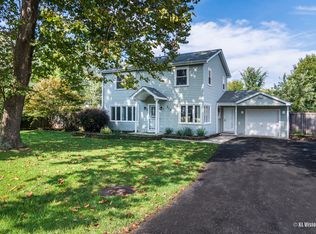
    Will need a cash buyer on this one: Perfect for Home Flippers and New Construction Builders. This Lombard property is ready for a full transformation. Located on a quiet residential street, this home offers solid potential for those looking to renovate in a desirable area. The interior and exterior both need significant work, making this an ideal project for experienced rehabbers or contractors seeking their next opportunity. The layout provides flexibility for redesign, expansion, or modern updates. With the right improvements, this property can become a standout home in the neighborhood. This home sits in a convenient Lombard location just minutes from vibrant Downtown Lombard, where you'll find local restaurants, cafes, boutique shops, community events, and the Metra station for easy commuting. Residents enjoy nearby parks, walking paths, and the popular Lilacia Park, along with access to grocery stores, fitness centers, and everyday conveniences throughout the village. It's a prime spot for anyone looking to invest in a property with strong neighborhood appeal and excellent access to amenities.
    11 days
    |
    2,952
    |
    147
    |

    Likely to sell faster than

    Zillow last checked:

    Listing updated:

    Listed by:

    Lee Ernst, CNC,CSC,E-PRO (630)514-4306,

    eXp Realty

    Source: MRED as distributed by MLS GRID,MLS#: 12728960MLS Logo

      Facts & features

      Interior

      Bedrooms & bathrooms
      • Bedrooms: 3
      • Bathrooms: 2
      • Full bathrooms: 2
      Rooms
      • Room types: No additional rooms
      Primary bedroom
      • Level: Main
      • Area: 143 Square Feet
      • Dimensions: 13X11
      Bedroom 2
      • Level: Second
      • Area: 180 Square Feet
      • Dimensions: 15X12
      Bedroom 3
      • Level: Second
      • Area: 120 Square Feet
      • Dimensions: 12X10
      Family room
      • Level: Main
      • Area: 368 Square Feet
      • Dimensions: 23X16
      Kitchen
      • Level: Main
      • Area: 140 Square Feet
      • Dimensions: 14X10
      Living room
      • Level: Main
      • Area: 225 Square Feet
      • Dimensions: 15X15
      Heating
      • Natural Gas
      Cooling
      • Central Air
      Features
      • Basement: None
      Interior area
      • Total structure area: 0
      • Total interior livable area: 1,504 sqft

      Property

      Parking
      • Total spaces: 2
      • Parking features: Asphalt, Yes, Garage Owned, Attached, Garage
      • Attached garage spaces: 2
      Accessibility
      • Accessibility features: No Disability Access
      Features
      • Stories: 1.5
      • Patio & porch: Deck
      Lot
      • Dimensions: 115x135x105x96
      Details
      • Parcel number: 0605416017
      • Special conditions: None

      Construction

      Type & style
      • Home type: SingleFamily
      • Architectural style: Cape Cod
      • Property subtype: Single Family Residence
      Materials
      • Vinyl Siding
      • Roof: Asphalt
      Condition
      • New construction: No
      • Year built: 1949
      Details
      • Builder model: Cape Cod

      Utilities & green energy

      • Sewer: Public Sewer
      • Water: Lake Michigan

      Community & HOA

      Community
      • Features: Park, Tennis Court(s), Street Lights, Street Paved
      • Subdivision: Lombard Countryside
      HOA
      • Services included: None
      Location
      • Region: Lombard

      Financial & listing details

      • Price per square foot: $166/sqft
      • Tax assessed value: $109,384
      • Annual tax amount: $6,877
      • Date on market: 8/14/2026
      • Ownership: Fee Simple

        Estimated market value

        Not available

        Estimated sales range

        Not available

        Not available

        Price history

        DateEventPrice
        8/17/2026Contingent$250,000$166/sqft
        Source: MRED as distributed by MLS GRID #12728960 Report a problem
        8/14/2026Listed for sale$250,000+4.2%$166/sqft
        Source: MRED as distributed by MLS GRID #12728960 Report a problem
        8/29/2007Sold$240,000+22.4%$160/sqft
        Source: MRED as distributed by MLS GRID #06611837 Report a problem
        9/13/2002Sold$196,000+47.9%$130/sqft
        Source: Public Record Report a problem
        6/5/1996Sold$132,500$88/sqft
        Source: Public Record Report a problem

        Public tax history

        YearProperty taxesTax assessment
        2024$6,877 -3.3%$109,384 +8.1%
        2023$7,112 +3.2%$101,150 +4%
        2022$6,889 +3.6%$97,230 +2.6%
        2021$6,653 +2.1%$94,810 +2.2%
        2020$6,513 +6.3%$92,730 +5.2%
        2019$6,129 +6.4%$88,160 +10.9%
        2018$5,761 -0.8%$79,480 +1.7%
        2017$5,809 +1.4%$78,150 +6.2%
        2016$5,729 +5%$73,620 +7.3%
        2015$5,454 +1.6%$68,590 +1.9%
        2014$5,370 +1.5%$67,290 -1.4%
        2013$5,289 +2.1%$68,230 -6.2%
        2012$5,182 +5.7%$72,720 -7.9%
        2011$4,905 +3.3%$78,950 -5.8%
        2010$4,748 +2.9%$83,770 -6.8%
        2009$4,615 +2.2%$89,880
        2008$4,517 +6.5%$89,880 +8.8%
        2007$4,242 +7.8%$82,610 +8.9%
        2006$3,933 +4.7%$75,850 +6.9%
        2005$3,757 +4.7%$70,950 +6.3%
        2004$3,587 +3.2%$66,740 +10.1%
        2003$3,475 +4.9%$60,620 +6.7%
        2002$3,312 +3.2%$56,790 +8.8%
        2001$3,211 +2.3%$52,210 +5.2%
        2000$3,138 $49,630
        Find assessor info on the county website

        Monthly payment

        Est. payment

        Payment breakdown

        Explore the cost of this home by adjusting the details. Changes won't be saved.
        All calculations are estimates and provided by Zillow, Inc. for informational purposes only. Actual amounts may vary.
        HOA fees may include property taxes on listings classified as Co-Ops. Contact the listing agent and/or owner for fee details.
        See how much you could borrow to make a competitive offer.

        Climate risks

        Neighborhood: 60148

        Getting around

        41 / 100
        Car-Dependent
        18 / 100
        Minimal Transit
        66 / 100
        Bikeable

        Nearby schools

        GreatSchools rating
        Schools provided by the listing agent
        • Elementary: Park View Elementary School
        • Middle: Glenn Westlake Middle School
        • High: Glenbard East High School
        • District: 44

        Source: MRED as distributed by MLS GRID. This data may not be complete. We recommend contacting the local school district to confirm school assignments for this home.

        A local agent can set up tours, give advice and negotiate with sellers.

        A local lender can help you make sure your offer is ready when you are.

        Browse local experts

        Similar homes