Skip main navigation
Closed
  • $241,000

    520 E Roosevelt St, Dekalb, IL 60115

    3beds
    1,827sqft
    Single Family Residence
    Built in 1954
    9,000 Square Feet Lot
    $286,000 Zestimate®
    $132/sqft
    $2,235 Estimated rent

    Home value

    $286,000

    $272,000 - $300,000

    $2,235/mo

    Zestimate® history
    Loading
    Loading...

    Owner options

    List your home for rent

    $2,235/mo

    Rent Zestimate®

    Find your next renter with Zillow Rental Manager. Plus, with online applications, you can quickly screen prospective tenants – for free.

    Learn more

    $2,235/mo

    Rent Zestimate®

    Refinance and save

    $1,868/mo

    Est. payment

    Refinancing to a lower rate could help reduce your monthly payments and save thousands over the life of the loan.

    See today's rates

    $1,868/mo

    Est. payment

    Explore your selling options

    Work with a Zillow partner agent

    Leverage their expertise and Zillow's premium Showcase listings to get your home seen by more buyers.

    Get started

    List with your own agent

    Get your home in front of millions of buyers by listing it on Zillow.

    Learn how to do it

    Sell it yourself

    Take full control of how buyers see your home on Zillow by listing For Sale by Owner (FSBO).

    List your home

    What's special

    Large room sizesHardwood floors throughoutWonderful viewsCute alcove nooksSerene backyardBeautiful backyardMature landscaping
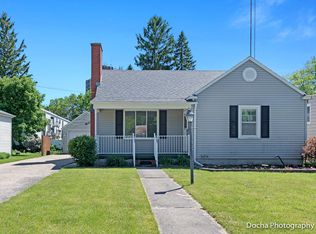
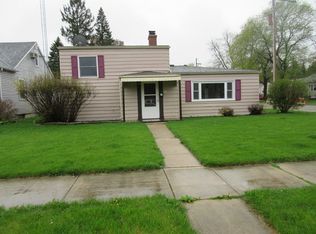
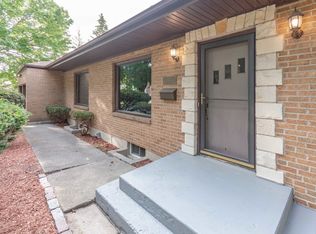
    Looking for your own private oasis but with all the perks of living in town? Then you've found the one! This is a truly one-of-a-kind home that has been lovingly maintained for decades. Amazing curb appeal that beckons you to come inside. With it's prime location next to Sweet Park, this home features abundant windows that showcase the wonderful views and flood the interior with lots of natural light. Enjoy your morning coffee on the brick patio, taking in the beautiful landscaping and sweeping views. The sleek and elegant black aluminum fence allows you to fully enjoy the views while adding style and privacy. Everywhere you look, this home oozes with charm and character. Will your favorite space be the cute alcove nooks, large walk-in closets, family room looking over the serene backyard, or the spacious living room with it's large picture window overlooking Sweet Park? Relax in the beautiful backyard with mature landscaping; showcasing a large variety of flowers, bushes and trees that bloom throughout the spring and summer. This home also features large room sizes, hardwood floors throughout, tons of storage and an oversized garage with bonus room behind it. You will be proud to call this your new home! Owner related to listing agent.

    Zillow last checked:

    Listing updated:

    Listed by:

    Rachael Alvarez 815-739-5165,

    Willow Real Estate, Inc

    Bought with:

    Melissa Sedevie

    American Realty Illinois LLC

    Source: MRED as distributed by MLS GRID,MLS#: 11869395MLS Logo

    Facts & features

    Interior

    Bedrooms & bathrooms
    • Bedrooms: 3
    • Bathrooms: 2
    • Full bathrooms: 1
    • 1/2 bathrooms: 1
    Rooms
    • Room types: Foyer
    Primary bedroom
    • Features: Flooring (Hardwood)
    • Level: Second
    • Area: 216 Square Feet
    • Dimensions: 18X12
    Bedroom 2
    • Features: Flooring (Hardwood)
    • Level: Second
    • Area: 156 Square Feet
    • Dimensions: 13X12
    Bedroom 3
    • Features: Flooring (Carpet)
    • Level: Second
    • Area: 100 Square Feet
    • Dimensions: 10X10
    Dining room
    • Features: Flooring (Hardwood)
    • Level: Main
    • Area: 154 Square Feet
    • Dimensions: 14X11
    Family room
    • Features: Flooring (Hardwood), Window Treatments (Bay Window(s))
    • Level: Main
    • Area: 300 Square Feet
    • Dimensions: 20X15
    Foyer
    • Level: Main
    • Area: 35 Square Feet
    • Dimensions: 7X5
    Kitchen
    • Features: Kitchen (Pantry-Closet, SolidSurfaceCounter), Flooring (Vinyl)
    • Level: Main
    • Area: 154 Square Feet
    • Dimensions: 14X11
    Living room
    • Features: Flooring (Carpet)
    • Level: Main
    • Area: 300 Square Feet
    • Dimensions: 25X12
    Heating
    • Natural Gas
    Cooling
    • Central Air
    Appliances
    • Included: Range, Microwave, Dishwasher, Refrigerator, Washer, Dryer, Disposal, Gas Water Heater
    • Laundry: Gas Dryer Hookup, Laundry Chute, Sink
    Features
    • Separate Dining Room, Pantry
    • Flooring: Hardwood
    • Basement: Unfinished,Full
    • Number of fireplaces: 1
    Interior area
    • Total structure area: 0
    • Total interior livable area: 1,827 sqft

    Property

    Parking
    • Total spaces: 2
    • Parking features: Garage Door Opener, On Site, Garage Owned, Detached, Garage
    • Garage spaces: 2
    • Has uncovered spaces: Yes
    Accessibility
    • Accessibility features: No Disability Access
    Features
    • Stories: 2
    • Patio & porch: Roof Deck, Deck, Patio
    • Fencing: Fenced
    Lot
    • Size: 9,000 Square Feet
    • Dimensions: 60 X 150
    • Features: Landscaped
    Details
    • Parcel number: 0823361004
    • Special conditions: Home Warranty
    • Other equipment: Ceiling Fan(s), Sump Pump

    Construction

    Type & style
    • Home type: SingleFamily
    • Property subtype: Single Family Residence
    Materials
    • Wood Siding
    Condition
    • New construction: No
    • Year built: 1954
    Details
    • Warranty included: Yes

    Utilities & green energy

    • Sewer: Public Sewer
    • Water: Public

    Community & HOA

    Community
    • Features: Park
    HOA
    • Services included: None
    Location
    • Region: Dekalb

    Financial & listing details

    • Price per square foot: $132/sqft
    • Tax assessed value: $219,198
    • Annual tax amount: $4,766
    • Date on market: 8/30/2023
    • Listing terms: Cash
    • Ownership: Fee Simple

    Price history

    DateEventPrice
    10/16/2023Sold$241,000-3.6%$132/sqft
    Source: MRED as distributed by MLS GRID #11869395 Report a problem
    9/1/2023Contingent$249,900$137/sqft
    Source: MRED as distributed by MLS GRID #11869395 Report a problem
    8/30/2023Listed for sale$249,900$137/sqft
    Source: MRED as distributed by MLS GRID #11869395 Report a problem

    Public tax history

    YearProperty taxesTax assessment
    2024$5,343 +7.7%$73,066 +14.7%
    2023$4,961 +4.1%$63,707 +9.5%
    2022$4,766 -1.1%$58,164 +6.6%
    2021$4,820 -1.8%$54,552 +1.6%
    2020$4,908 +3.1%$53,683 +4.1%
    2019$4,761 +12.5%$51,574 +3.5%
    2018$4,233 -4.8%$49,825 +4%
    2017$4,445 -1.4%$47,895 +2.6%
    2016$4,510 $46,686 +5.5%
    2015-- $44,236 -5.4%
    2014-- $46,775 -4.8%
    2013-- $49,133 -8.9%
    2012-- $53,950 -9%
    2011-- $59,266 -5.4%
    2010-- $62,680 -6.1%
    2009-- $66,738 +1.5%
    2008-- $65,752 +3.1%
    2007-- $63,763 +12.1%
    2006-- $56,864
    Find assessor info on the county website

    Neighborhood: 60115

    Nearby schools

    GreatSchools rating
    Schools provided by the listing agent
    • District: 428

    Source: MRED as distributed by MLS GRID. This data may not be complete. We recommend contacting the local school district to confirm school assignments for this home.

    Get pre-qualified for a loan
    At Zillow Home Loans, we can pre-qualify you in as little as 5 minutes with no impact to your credit score.

    An equal housing lender. NMLS #10287.