Welcome to 520 E. Sedgwick St., a distinguished home in the heart of Philadelphia’s highly sought-after Mt. Airy neighborhood. This remarkable property offers a rare blend of preserved architectural beauty, making it an exceptional find for those seeking charm and character in an urban oasis. Step through the inviting entryway and you're immediately greated by the beautifully maintained original hardwood floors, intricate moldings, and vintage design elements. The heart of the home is the large but seemingly cozy kitchen. Custom cabinetry showcasing age old craftsmanship has been thoughtfully preserved, with white upper cabinets featuring glass-paneled doors, integral lighting and peach-toned lower cabinets, adding a distinctive retro flair. The hardware and leaded glass doors maintain its vintage appeal while polished granite countertops offer both durability and style. At the center, a spacious island with a integrated oven provides ample space for meal preparation while entertaining. Modern matte black pendant lighting adds a striking contrast, while a beautiful breakfast nook bathed in natural light offers tranquil views of the lush garden. Just off the kitchen, a classic butler’s pantry with original cabinetry and countertops provides additional storage and prep space, along with convenient back stair access to the second floor—perfect for enhancing the home’s entertaining potential. The living room exudes warmth with a grand wood-burning fireplace, rich millwork, and large windows that invite natural light to fill the space. A set of French doors open to a sunroom offering a perfect blend of historic charm and cozy elegance. Anchored by a striking floor-to-ceiling stone fireplace with a solid stone mantel, this space is ideal for both quiet evenings and large gatherings. Flanking the fireplace are built-in bookshelves adding both character and storage. Perfect for remote work, a reading space, or even a creative studio, this sunroom invites you to relax while enjoying timeless architectural details in a peaceful setting. The formal dining room, adorned with crown molding and wainscoting, creates the perfect setting for hosting dinner parties or celebrations. A versatile home office, featuring knotty pine paneling, brick flooring, and charming French doors, opens directly to the garden and patio, offering seamless indoor-outdoor living ideal for both work and relaxation. The expansive primary suite offers a private retreat, complete with a walk-in closet and exclusive access to a second-floor roof deck, perfect for enjoying a morning coffee or evening breeze. The luxurious ensuite bathroom beautifully incorporates vintage Art Deco charm. Mint green tiles accented with black trim create a timeless design, while a four-piece layout, including a soaking tub, provides a spa-like experience. The second floor hosts three additional generously sized bedrooms, each filled with natural light, along with a beautifully appointed hall bathroom. On the third floor, you’ll find three more bedrooms, including one with ensuite bathroom and another full hall bathroom featuring a classic clawfoot tub, further enhancing the home’s historic character. A partially finished basement offers endless possibilities for additional living space—ideal for a home gym, playroom, media room, or extra storage. Outside, the property transforms into a private sanctuary. Three koi ponds connected by a tranquil, brook-like stream are surrounded by lush, mature landscaping. Thoughtfully designed seating areas provide both peaceful spots for quiet reflection and spacious areas perfect for hosting outdoor gatherings. Nestled on a picturesque tree-lined street, 520 E. Sedgwick St. offers the perfect balance of privacy and convenience. Enjoy easy access to local shops, charming cafes, scenic parks, and public transportation. This is truly a special property and rare a opportunity for tranquil living with all the benefits the city has to offer.
Sold for $995,000
Zillow last checked:
Listing updated:
Bought with:
Baiyina Brown, AB069507
BHHS Fox & Roach-Chestnut Hill
Source: Bright MLS,MLS#: PAPH2432202
Price history
| Date | Event | Price |
|---|---|---|
| 2/10/2025 | Sold | $995,000$200/sqft |
Source:  Bright MLS #PAPH2432202 Report a problem Bright MLS #PAPH2432202 Report a problem | ||
| 1/23/2025 | Pending sale | $995,000$200/sqft |
Source: Bright MLS #PAPH2432202 Report a problem | ||
| 1/16/2025 | Contingent | $995,000$200/sqft |
Source: Bright MLS #PAPH2432202 Report a problem | ||
| 1/10/2025 | Listed for sale | $995,000+352.3%$200/sqft |
Source: Bright MLS #PAPH2432202 Report a problem | ||
| 5/26/1998 | Sold | $220,000$44/sqft |
Source: Public Record Report a problem | ||
Nearby homes
- $361,0002 bd2 ba1.1k sqft6926 Crittenden St, Philadelphia, PA 19119Off Market
- $445,1003 bd1 ba1.1k sqft600 E Sedgwick St, Philadelphia, PA 19119Off Market
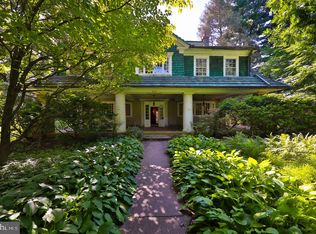
- $940,0008 bd6 ba7.9k sqft514 E Sedgwick St, Philadelphia, PA 19119Sold
- $400,3002 bd3 ba1.1k sqft6924 Crittenden St, Philadelphia, PA 19119Off Market
Get a cash offer in 3 minutes
Find out how much your home could sell for in as little as 3 minutes with a no-obligation cash offer.
Estimated market value
$1,249,300
