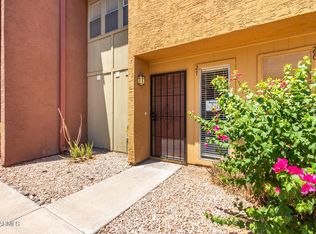
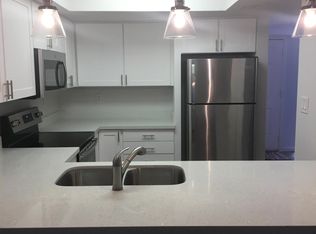
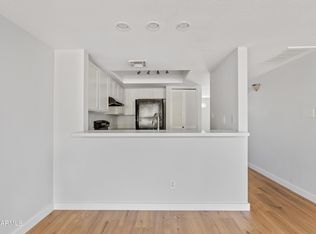
Welcome to Parkview in Tempe - where you're between Tempe and South Scottsdale, offering convenient access to ASU, Old Town Scottsdale, Papago Park, Sky Harbor Airport, Tempe Women's Club Park, and multiple freeways. This charming 2-story townhouse features 2 bedrooms, 1.5 bathrooms, and is just steps away from the community pool. Enjoy the privacy of having no house behind you as this backs up to a beautiful nature preserve, visible from the patio located just off the family room and primary bedroom balcony. The kitchen has granite countertops, and a cozy dining space for your convenience. The main floor includes a guest bathroom and stacked laundry units. All appliances are included. Exterior painting, scheduled for Summer 2024, will be pre-paid for buyer. See this amazing home today!
Sold for $290,000
$290,000
520 E WEBER Drive #26, Tempe, AZ 85288
2beds
2baths
1,104sqft
Townhouse
Built in 1979
61 Square Feet Lot
$276,000 Zestimate®
$263/sqft
$1,781 Estimated rent
Home value
$276,000
$259,000 - $293,000
$1,781/mo
Zestimate® history
Owner options
List your home for rent
$1,781/mo
Rent Zestimate®
Find your next renter with Zillow Rental Manager. Plus, with online applications, you can quickly screen prospective tenants – for free.
$1,781/mo
Rent Zestimate®
Refinance and save
$1,887/mo
Est. payment
Refinancing to a lower rate could help reduce your monthly payments and save thousands over the life of the loan.
$1,887/mo
Est. payment
Explore your selling options
Work with a Zillow partner agent
Leverage their expertise and Zillow's premium Showcase listings to get your home seen by more buyers.
Get startedList with your own agent
Get your home in front of millions of buyers by listing it on Zillow.
Learn how to do itSell it yourself
Take full control of how buyers see your home on Zillow by listing For Sale by Owner (FSBO).
List your homeWhat's special
Cozy dining spaceSky harbor airportExterior paintingCommunity poolStacked laundry unitsBeautiful nature preserveGuest bathroom
Zillow last checked:
Listing updated:
Listed by:
Jackie Lind 480-878-8060,
Keller Williams Realty East Valley
Bought with:
Kurtis D Forstie, SA106714000
Realty ONE Group
Source: ARMLS,MLS#: 6679393
Facts & features
Interior
Bedrooms & bathrooms
- Bedrooms: 2
- Bathrooms: 2
Heating
- Electric
Cooling
- Central Air, Ceiling Fan(s), Programmable Thmstat
Appliances
- Included: Electric Cooktop
Features
- High Speed Internet, Granite Counters, Double Vanity, Upstairs, Breakfast Bar, Full Bth Master Bdrm
- Flooring: Carpet, Tile, Wood
- Windows: Double Pane Windows, ENERGY STAR Qualified Windows
- Has basement: No
- Common walls with other units/homes: Two Common Walls
Interior area
- Total structure area: 1,104
- Total interior livable area: 1,104 sqft
Property
Parking
- Total spaces: 1
- Parking features: Assigned, Common
- Carport spaces: 1
Features
- Stories: 2
- Patio & porch: Patio
- Exterior features: Balcony
- Has private pool: Yes
- Pool features: Fenced
- Spa features: None
- Fencing: Wrought Iron
Lot
- Size: 61 Square Feet
- Features: Gravel/Stone Front
Details
- Parcel number: 13275105
Construction
Type & style
- Home type: Townhouse
- Property subtype: Townhouse
- Attached to another structure: Yes
Materials
- Stucco, Wood Frame, Painted
- Roof: Built-Up
Condition
- Year built: 1979
Utilities & green energy
- Electric: 220 Volts in Kitchen
- Sewer: Public Sewer
- Water: City Water
Community & HOA
Community
- Features: Near Bus Stop, Biking/Walking Path
- Subdivision: PARKVIEW
HOA
- Has HOA: Yes
- Services included: Insurance, Sewer, Maintenance Grounds, Street Maint, Front Yard Maint, Trash, Water, Maintenance Exterior
- HOA fee: $190 monthly
- HOA name: Parkview Hacienda
- HOA phone: 480-921-3332
Location
- Region: Tempe
Financial & listing details
- Price per square foot: $263/sqft
- Annual tax amount: $1,010
- Date on market: 4/4/2024
- Cumulative days on market: 33 days
- Listing terms: Cash,Conventional,VA Loan
- Ownership: Condominium
- Electric utility on property: Yes
Price history
| Date | Event | Price |
|---|---|---|
| 6/7/2024 | Sold | $290,000-3.3%$263/sqft |
Source:  ARMLS #6679393 Report a problem ARMLS #6679393 Report a problem | ||
| 5/10/2024 | Pending sale | $300,000$272/sqft |
Source: ARMLS #6679393 Report a problem | ||
| 4/30/2024 | Listed for sale | $300,000$272/sqft |
Source: ARMLS #6679393 Report a problem | ||
| 4/25/2024 | Pending sale | $300,000$272/sqft |
Source: ARMLS #6679393 Report a problem | ||
| 4/4/2024 | Listed for sale | $300,000$272/sqft |
Source: ARMLS #6679393 Report a problem | ||
Public tax history
Tax history is unavailable.
Neighborhood: 85288
Nearby homes
- $267,3002 bd2 ba1.1k sqft520 E Weber Dr #27, Tempe, AZ 85288Off Market
- $280,3002 bd2 ba1.1k sqft520 E Weber Dr APT 25, Tempe, AZ 85281Off Market
- $300,0002 bd2 ba1.1k sqft520 E Weber Dr #28, Tempe, AZ 85288Sold
- $265,0002 bd2 ba1.1k sqft520 E Weber Dr APT 24, Tempe, AZ 85281Off Market

- $--2 bd2 ba1.1k sqft520 E Weber Dr APT 36, Tempe, AZ 85281Off Market
- $--2 bd2 ba1.1k sqft520 E Weber Dr #23, Tempe, AZ 85288Off Market
- $289,4003 bd2 ba1.2k sqft520 E Weber Dr #40, Tempe, AZ 85288Off Market
- $255,0002 bd2 ba1.1k sqft520 E Weber Dr #22, Tempe, AZ 85288Off Market
Nearby schools
GreatSchools rating
- 4/10Cecil Shamley SchoolGrades: PK-8Distance: 0.6 mi
- 8/10McClintock High SchoolGrades: 9-12Distance: 3.4 mi
Schools provided by the listing agent
- Elementary: Cecil Shamley School
- Middle: McKemy Middle School
- High: McClintock High School
- District: Tempe Elementary School District
Source: ARMLS. This data may not be complete. We recommend contacting the local school district to confirm school assignments for this home.


Get pre-qualified for a loan
At Zillow Home Loans, we can pre-qualify you in as little as 5 minutes with no impact to your credit score.An equal housing lender. NMLS #10287.
- Arizona
- Maricopa County
- Tempe
- 85288
- 520 E WEBER Drive Unit 26
Nearby cities
Nearby neighborhoods
Nearby zip codes
Other Tempe Topics
