SELLER WILL PARTICIPATE IN A 2:1 BUY DOWN OF THE MORTGAGE RATE. Info Available. You can't have a better location. Enjoy the quiet secluded area that other locations do not offer. A+ Shopping/restaurants 8 miles to Broadway Plaza in Walnut creek, 7 miles to Downtown Lafayette. The stunning kitchen is the center of this amazing home. It is a wonderful entertaining space with extended custom cabinets, farm sink and high end stainless appliances which includes a gas built in range and a second built in appliance that can be used as a microwave or oven. The granite counter tops are called "Black Ice" which has a leathered and textured feel to the stone. Large windows in the kitchen with an oversized sliding glass door offer a flood of natural light. Step out onto an oversized patio for BBQ's and shaded evenings. Beautiful Hardwood Floors all through the down stairs. Custom built in cabinets in the family room offer storage and frame the fireplace perfectly. Primary suite has been remodeled with double sink vanity, mirrors and large shower. The three other bedrooms are spacious with the remodeled hall bathroom with new vanity, countertops and floors. The property is a must see to appreciate the amazing upgrades and the location next to Golden Hills Park and near Briones regional park.
Sold for $1,200,000
$1,200,000
520 Eagle Nest Dr, Martinez, CA 94553
4beds
2,208sqft
Residential, Single Family Residence
Built in 1978
8,625 Square Feet Lot
$1,248,000 Zestimate®
$543/sqft
$4,667 Estimated rent
Home value
$1,248,000
$1.17M - $1.32M
$4,667/mo
Zestimate® history
Owner options
List your home for rent
$4,667/mo
Rent Zestimate®
Find your next renter with Zillow Rental Manager. Plus, with online applications, you can quickly screen prospective tenants – for free.
$4,667/mo
Rent Zestimate®
Refinance and save
$7,739/mo
Est. payment
Refinancing to a lower rate could help reduce your monthly payments and save thousands over the life of the loan.
$7,739/mo
Est. payment
Explore your selling options
Work with a Zillow partner agent
Leverage their expertise and Zillow's premium Showcase listings to get your home seen by more buyers.
Get startedList with your own agent
Get your home in front of millions of buyers by listing it on Zillow.
Learn how to do itSell it yourself
Take full control of how buyers see your home on Zillow by listing For Sale by Owner (FSBO).
List your homeWhat's special
Zillow last checked:
Listing updated:
Listed by:
Holly Christopulos DRE #01337332 holly@addressbydesign.com,
Address By Design
Bought with:
Brittany Marino, DRE #02044492
Windermere Diablo Realty
Source: Bay East AOR,MLS#: 41039729
Facts & features
Interior
Bedrooms & bathrooms
- Bedrooms: 4
- Bathrooms: 3
- Full bathrooms: 2
- Partial bathrooms: 1
Rooms
- Room types: 0.5 Bath, Main Entry, Family Room, Kitchen/Family Combo, Kitchen, Laundry, Living Room
Kitchen
- Features: Breakfast Bar, Breakfast Nook, Counter - Stone, Dishwasher, Eat In Kitchen, Garbage Disposal, Gas Range/Cooktop, Microwave, Range/Oven Built-in, Self-Cleaning Oven, Updated Kitchen
Heating
- Zoned
Cooling
- Ceiling Fan(s)
Appliances
- Included: Dishwasher, Gas Range, Microwave, Range, Self Cleaning Oven
- Laundry: Common Area
Features
- Breakfast Bar, Breakfast Nook, Updated Kitchen
- Flooring: Tile, Carpet
- Doors: Mirrored Closet Door(s)
- Windows: Bay Window(s), Screens, Window Coverings
- Number of fireplaces: 1
- Fireplace features: Family Room
Interior area
- Total structure area: 2,208
- Total interior livable area: 2,208 sqft
Property
Parking
- Total spaces: 2
- Parking features: Garage Door Opener
- Attached garage spaces: 2
Features
- Levels: Two
- Stories: 2
- Patio & porch: Terrace, Patio
- Pool features: None
- Fencing: Fenced
Lot
- Size: 8,625 Square Feet
- Features: Front Yard, Back Yard
Details
- Parcel number: 1644310045
- Special conditions: Standard
- Other equipment: Irrigation Equipment
Construction
Type & style
- Home type: SingleFamily
- Architectural style: Contemporary
- Property subtype: Residential, Single Family Residence
Materials
- Stucco, Wood
- Foundation: Raised
- Roof: Composition
Condition
- Existing
- New construction: No
- Year built: 1978
Utilities & green energy
- Electric: No Solar
Community & HOA
Community
- Security: Carbon Monoxide Detector(s)
- Subdivision: Not Listed
HOA
- Has HOA: No
Location
- Region: Martinez
Financial & listing details
- Price per square foot: $543/sqft
- Tax assessed value: $1,224,000
- Annual tax amount: $15,334
- Price range: $1.2M - $1.2M
- Date on market: 9/20/2023
- Listing agreement: Excl Right
- Listing terms: Cash,Conventional,1031 Exchange
Price history
| Date | Event | Price |
|---|---|---|
| 11/9/2023 | Sold | $1,200,000-4%$543/sqft |
Source:  Bay East AOR #41039729 Report a problem Bay East AOR #41039729 Report a problem | ||
| 10/24/2023 | Pending sale | $1,249,950$566/sqft |
Source:  bridgeMLS/CCAR/Bay East AOR #41039729 Report a problem bridgeMLS/CCAR/Bay East AOR #41039729 Report a problem | ||
| 9/21/2023 | Listed for sale | $1,249,950+78.6%$566/sqft |
Source: bridgeMLS/CCAR/Bay East AOR #41039729 Report a problem | ||
| 5/30/2014 | Sold | $700,000$317/sqft |
Source: CCAR #40655715 Report a problem | ||
| 5/2/2014 | Listed for sale | $700,000+23%$317/sqft |
Source: Better Homes and Gardens Real Estate Mason McDuffie #40655715 Report a problem | ||
| 9/8/2013 | Listing removed | $2,600$1/sqft |
Source: Premium Properties Report a problem | ||
| 8/18/2013 | Listed for rent | $2,600$1/sqft |
Source: Premium Properties Report a problem | ||
| 8/16/2013 | Listing removed | $569,000$258/sqft |
Source: Keller Williams Realty Danville #40617095 Report a problem | ||
| 8/2/2013 | Price change | $569,000-5%$258/sqft |
Source: Keller Williams Realty Danville #40617095 Report a problem | ||
| 7/19/2013 | Price change | $599,000-4.8%$271/sqft |
Source: Keller Williams Realty Danville #40617095 Report a problem | ||
| 7/10/2013 | Price change | $629,000-1.6%$285/sqft |
Source: Keller Williams Realty Danville #40617095 Report a problem | ||
| 6/4/2013 | Listed for sale | $639,000+42%$289/sqft |
Source: Keller Williams Realty Danville #40617095 Report a problem | ||
| 12/31/2008 | Sold | $450,000+56.8%$204/sqft |
Source: CCAR #40350312 Report a problem | ||
| 3/12/1998 | Sold | $287,000$130/sqft |
Source: Public Record Report a problem | ||
Public tax history
| Year | Property taxes | Tax assessment |
|---|---|---|
| 2025 | $15,334 -10.5% | $1,224,000 +2% |
| 2024 | $17,140 +65.3% | $1,200,000 +45.5% |
| 2023 | $10,368 +1.7% | $824,774 +2% |
| 2022 | $10,196 +2.2% | $808,603 +2% |
| 2021 | $9,980 +1.6% | $792,749 +1% |
| 2020 | $9,822 +1.2% | $784,622 +2% |
| 2019 | $9,709 +2.9% | $769,238 +2% |
| 2018 | $9,439 +1.4% | $754,156 +2% |
| 2017 | $9,305 +7.4% | $739,370 +2% |
| 2016 | $8,665 +49.1% | $724,873 +1.5% |
| 2015 | $5,811 | $713,986 +51% |
| 2014 | $5,811 | $472,719 +0.5% |
| 2013 | -- | $470,583 +6.5% |
| 2012 | -- | $442,000 -2.3% |
| 2011 | -- | $452,312 +0.8% |
| 2010 | -- | $448,932 -0.2% |
| 2009 | -- | $450,000 +29% |
| 2008 | -- | $348,881 +2% |
| 2007 | -- | $342,041 +2% |
| 2006 | -- | $335,335 +2% |
| 2005 | -- | $328,761 +2% |
| 2004 | -- | $322,315 +1.9% |
| 2003 | -- | $316,409 +2% |
| 2002 | -- | $310,206 +2% |
| 2001 | -- | $304,124 |
Find assessor info on the county website
Neighborhood: 94553
Nearby homes
- $989,7003 bd2 ba1.6k sqft514 Eagle Nest Dr, Martinez, CA 94553Off Market
- $1,074,8004 bd2 ba2k sqft526 Eagle Nest Dr, Martinez, CA 94553Off Market
- $1,058,4004 bd2 ba2k sqft508 Eagle Nest Dr, Martinez, CA 94553Off Market
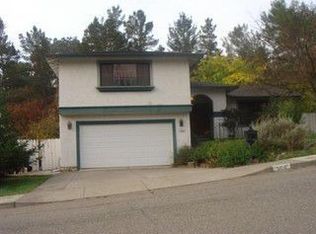
- $1,043,7003 bd2 ba1.6k sqft532 Eagle Nest Dr, Martinez, CA 94553Off Market
- $1,171,7004 bd2 ba2k sqft521 Eagle Nest Dr, Martinez, CA 94553Off Market
- $1,030,1004 bd2 ba1.8k sqft515 Eagle Nest Dr, Martinez, CA 94553Off Market
- $1,092,5004 bd2 ba2k sqft509 Eagle Nest Dr, Martinez, CA 94553Off Market
- $1,153,1004 bd2 ba2k sqft527 Eagle Nest Dr, Martinez, CA 94553Off Market
Nearby schools
GreatSchools rating
- 8/10John Swett Elementary SchoolGrades: K-5Distance: 1.5 mi
- 7/10Martinez Junior High SchoolGrades: 6-8Distance: 3.7 mi
- 8/10Alhambra Senior High SchoolGrades: 9-12Distance: 3.1 mi
Get a cash offer in 3 minutes
Find out how much your home could sell for in as little as 3 minutes with a no-obligation cash offer.
Estimated market value
$1,248,000
Get a cash offer in 3 minutes
Find out how much your home could sell for in as little as 3 minutes with a no-obligation cash offer.
Estimated market value
$1,248,000
- California
- Contra Costa County
- Martinez
- 94553
- 520 Eagle Nest Dr
Nearby cities
Nearby zip codes
Other Martinez Topics
