Skip main navigation
Closed
  • $325,000

    520 Easton Dr, Locust Grove, GA 30248

    4beds
    2,577sqft
    Single Family Residence
    Built in 2000
    0.38 Acres Lot
    $324,900 Zestimate®
    $126/sqft
    $2,520 Estimated rent

    Home value

    $324,900

    $299,000 - $351,000

    $2,520/mo

    Zestimate® history
    Loading
    Loading...

    Owner options

    List your home for rent

    $2,520/mo

    Rent Zestimate®

    Find your next renter with Zillow Rental Manager. Plus, with online applications, you can quickly screen prospective tenants – for free.

    Learn more

    $2,520/mo

    Rent Zestimate®

    Refinance and save

    $2,359/mo

    Est. payment

    Refinancing to a lower rate could help reduce your monthly payments and save thousands over the life of the loan.

    See today's rates

    $2,359/mo

    Est. payment

    Explore your selling options

    Work with a Zillow partner agent

    Leverage their expertise and Zillow's premium Showcase listings to get your home seen by more buyers.

    Get started

    List with your own agent

    Get your home in front of millions of buyers by listing it on Zillow.

    Learn how to do it

    Sell it yourself

    Take full control of how buyers see your home on Zillow by listing For Sale by Owner (FSBO).

    List your home

    What's special

    Sophisticated floor planLarge lot
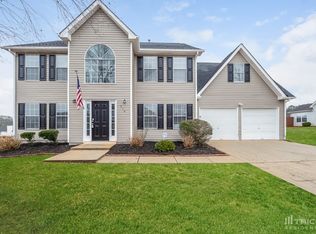
    LEASE TO OWN OPTION WITH PREFERRED LENDER!! This meticulously maintained property (Inside and Outside) located at 520 Easton Drive radiates an air of refined tranquility. Covering a large lot, the dwelling offers a significant amount of space, augmented by the strategic layout, which prominently separates the property into well-defined areas for living, dining, and relaxation. The proud owners would pass onto prospective homeowners, a house with a sophisticated floor plan. This plan distinctively zones the sleeping quarters on the second level, providing a suitable setting for restful sleep. The main level, meanwhile, is thoughtfully arranged with well-defined rooms for formal and casual occasions. The distinctive dining room, conveniently separate, assures enjoyable meals and delightful conversations away from the living areas. Comfortable living spaces extend to a formal living room and a cozy family room that retain their distinct identities, while sharing the inherent warmth of the house. The fresh new LVP flooring that runs through these spaces not only seamlessly unifies the realms but also adds an expressive layer of charm to the decor. An extraordinary backyard retreat beckons for open-air relaxation or elegant outdoor entertaining, set amidst nature's backdrop. The noteworthy feature here is a built-in outdoor kitchen with a Big Green Egg, which stands ready to cater to any gastronomic delight that you may desire to prepare. The property, due to its well-thought-out structure and warm ambience, represents a harmonious blend of aesthetics and practicality. The judicious use of space at every corner is evidential of thoughtful design, indicating an optimal balance of style and usage throughout. For those seeking a residence that embodies both functionality and elegance, 520 Easton Drive emerges as an incredibly compelling prospect. As you embark on this journey of discovery, imagine the myriad ways you might add your own personal touches to enhance its appeal even further. TENANT IN PLACE - MUST SCHEDULE SHOWING WITH LISTING AGENT 24 HOURS PRIOR TO REQUESTED SHOWING DATE/TIME. TENANT WILL BE OUT AND WE CAN CLOSE JUNE 30TH OR AFTER. Note the Tax site has this listing as a 3 Bedroom; however, it is an actual 4-bedroom home.

    Zillow last checked:

    Listing updated:

    Listed by:

    Felisa Osment 470-265-2079,

    Self Property Advisors

    Bought with:

    Jerri Sims, 306230

    First Choice Realty Group GA

    Source: GAMLS,MLS#: 10776121MLS Logo

    Facts & features

    Interior

    Bedrooms & bathrooms
    • Bedrooms: 4
    • Bathrooms: 3
    • Full bathrooms: 2
    • 1/2 bathrooms: 1
    Dining room
    • Features: Separate Room
    Kitchen
    • Features: Breakfast Area, Pantry
    Heating
    • Heat Pump, Natural Gas
    Cooling
    • Ceiling Fan(s), Central Air, Electric
    Appliances
    • Included: Dishwasher, Dryer, Gas Water Heater, Microwave, Oven/Range (Combo)
    • Laundry: In Kitchen
    Features
    • Tray Ceiling(s), Walk-In Closet(s)
    • Flooring: Carpet, Laminate, Tile
    • Windows: Bay Window(s), Skylight(s)
    • Basement: None
    • Attic: Pull Down Stairs
    • Number of fireplaces: 1
    • Fireplace features: Living Room
    • Common walls with other units/homes: No Common Walls
    Interior area
    • Total structure area: 2,577
    • Total interior livable area: 2,577 sqft
    • Finished area above ground: 2,577
    • Finished area below ground: 0

    Property

    Parking
    • Parking features: Garage
    • Has garage: Yes
    Features
    • Levels: Two
    • Stories: 2
    • Patio & porch: Patio
    • Exterior features: Other
    Lot
    • Size: 0.38 Acres
    • Features: Cul-De-Sac
    • Residential vegetation: Grassed
    Details
    • Additional structures: Outdoor Kitchen
    • Parcel number: 146D01147000

    Construction

    Type & style
    • Home type: SingleFamily
    • Architectural style: Traditional
    • Property subtype: Single Family Residence
    Materials
    • Brick, Vinyl Siding
    • Foundation: Slab
    • Roof: Composition
    Condition
    • Resale
    • New construction: No
    • Year built: 2000

    Utilities & green energy

    • Electric: 220 Volts
    • Sewer: Public Sewer
    • Water: Public
    • Utilities for property: Cable Available, Electricity Available, High Speed Internet

    Community & neighborhood

    Security
    • Security features: Carbon Monoxide Detector(s)
    Community
    • Community features: Clubhouse, Playground, Pool, Tennis Court(s)
    Location
    • Region: Locust Grove
    • Subdivision: Grove Park @ Locust Grove

    HOA & financial

    HOA
    • Has HOA: Yes
    • HOA fee: $345 annually
    • Services included: Facilities Fee, Maintenance Grounds, Swimming, Tennis

    Other

    Other facts
    • Listing agreement: Exclusive Right To Sell
    • Listing terms: Cash,Conventional,FHA,Lease Purchase,VA Loan

    Price history

    DateEventPrice
    6/29/2026Sold$325,000$126/sqft
    Source: GAMLS #10776121 Report a problem
    6/11/2026Pending sale$325,000$126/sqft
    Source: GAMLS #10776121 Report a problem
    6/1/2026Listed for sale$325,000-9.7%$126/sqft
    Source: GAMLS #10776121 Report a problem
    5/10/2025Listing removed$359,900$140/sqft
    Source: Exit Realty #10490183 Report a problem
    4/25/2025Price change$359,900-2.5%$140/sqft
    Source: GAMLS #10490183 Report a problem
    4/1/2025Listed for sale$369,000$143/sqft
    Source: GAMLS #10490183 Report a problem
    4/1/2025Listing removed$369,000$143/sqft
    Source: GAMLS #10469130 Report a problem
    3/17/2025Price change$369,000-1.6%$143/sqft
    Source: GAMLS #10469130 Report a problem
    2/14/2025Price change$374,900-2.1%$145/sqft
    Source: GAMLS #10441376 Report a problem
    1/31/2025Price change$382,900-2.5%$149/sqft
    Source: GAMLS #10441376 Report a problem
    1/17/2025Listed for sale$392,900+191.3%$152/sqft
    Source: GAMLS #10441376 Report a problem
    4/13/2001Sold$134,900$52/sqft
    Source: Public Record Report a problem

    Public tax history

    YearProperty taxesTax assessment
    2025$4,101 +26%$138,680 +14.1%
    2024$3,255 +16.3%$121,560 +4.6%
    2023$2,800 -0.4%$116,200 +22.5%
    2022$2,812 +21.1%$94,880 +28.2%
    2021$2,322 +5.5%$74,000 +7.5%
    2020$2,200 +7.8%$68,840 +12.6%
    2019$2,040 +12.4%$61,120 +10.6%
    2018$1,815 -8.2%$55,280 +3.5%
    2016$1,977 +13.5%$53,400 +10.5%
    2015$1,743 +8.8%$48,320 +12.5%
    2014$1,601 $42,960
    2013-- --
    2012-- --
    2011-- --
    2010-- --
    2009-- --
    2008$1,768 +1.8%--
    2007$1,737 +1.8%$61,520
    2005$1,707 $61,520
    2004$1,707 +11.2%$61,520 +7.8%
    2003$1,534 +8.1%$57,080 +3.6%
    2002$1,420 +22.8%$55,120 +57.8%
    2001$1,156 +398.9%$34,920 +398.9%
    2000$232 $7,000

    Find assessor info on the county website

    Neighborhood: 30248

    Nearby schools

    GreatSchools rating
    Schools provided by the listing agent
    • Elementary: Unity Grove
    • Middle: Locust Grove
    • High: Locust Grove

    Source: GAMLS. This data may not be complete. We recommend contacting the local school district to confirm school assignments for this home.

    Get a cash offer in 3 minutes
    Find out how much your home could sell for in as little as 3 minutes with a no-obligation cash offer.
    Estimated market value
    $324,900
    Get a cash offer in 3 minutes
    Find out how much your home could sell for in as little as 3 minutes with a no-obligation cash offer.
    Estimated market value
    $324,900