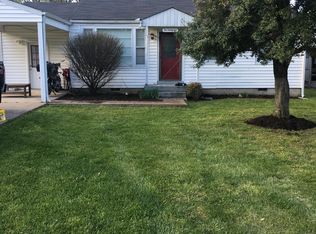
Walk-in pantryLarge showerAll new sidingBig front yardMarble and quartzite countertopsTile-to-ceiling bathroomsHuge master bedroom
Rare opportunity in downtown Franklin! Steps from shops, dining, and parks. Two beautifully renovated homes (4/3 main residence at 1,768 sq ft and 2/1 rear cottage at 556 sq ft) plus a 350 sq ft workshop on one lot zoned for multiple residences. Many possibilities.
Live in one and rent the other with strong income potential (main short-term $6k–$8k or rear cottage $3,600–$5k monthly per AirDNA 2026 data at 55% occupancy). Ideal in-law or guest house, or long-term rental (main home $4k–$5k or rear cottage $2,200–$2,800).
Completely renovated with all new siding, roofing, gutters, plumbing (including the main water line from the street), electrical, appliances, cabinets, water heaters, custom built-in closets, walk-in pantry, marble and quartzite countertops, and tile-to-ceiling bathrooms featuring back- and front-lit self-defogging mirrors with speakers. The huge master bedroom features 12’ vaulted ceilings and a massive 200+ sq ft ensuite bathroom with custom walk-in closet, freestanding tub, dual 4-foot vanities, and large shower.
Enjoy the big front yard and even larger fully fenced backyard.
Move-in ready. Make it yours!
82 days
|
419
|
13
|
Zillow last checked:
Listing updated:
Listed by:
Ryan Michael Gagliano714-931-1179,
NetWorth Realty of Nashville, LLC615-823-2777
Source: RealTracs MLS as distributed by MLS GRID,MLS#: 3181496
Loading...
Facts & features
Interior
Bedrooms & bathrooms
Bedrooms: 6
Bathrooms: 4
Full bathrooms: 4
Main level bedrooms: 6
Bedroom 1
Area: 143 Square Feet
Dimensions: 13x11
Bedroom 2
Area: 99 Square Feet
Dimensions: 9x11
Bedroom 3
Features: Bath
Level: Bath
Area: 99 Square Feet
Dimensions: 11x9
Bedroom 4
Features: Walk-In Closet(s)
Level: Walk-In Closet(s)
Area: 330 Square Feet
Dimensions: 22x15
Primary bathroom
Features: Double Vanity
Level: Double Vanity
Kitchen
Area: 144 Square Feet
Dimensions: 12x12
Living room
Area: 176 Square Feet
Dimensions: 16x11
Heating
Central
Cooling
Central Air
Appliances
Included: Built-In Electric Oven, Built-In Electric Range, Microwave, Refrigerator, Stainless Steel Appliance(s)
Features
Flooring: Wood, Tile
Basement: None
Interior area
Total structure area: 2,324
Total interior livable area: 2,324 sqft
Finished area above ground: 2,324
Property
Features
Levels: One
Stories: 1
Lot
Size: 0.27 Acres
Dimensions: 60 x 200
Details
Additional structures: Guest House
Parcel number: 094078I B 02800 00009078I
Special conditions: Standard
Construction
Type & style
Home type: SingleFamily
Architectural style: Cottage
Property subtype: Single Family Residence, Residential
Materials
Stone
Roof: Shingle
Condition
New construction: No
Year built: 1960
Utilities & green energy
Sewer: Public Sewer
Water: Public
Utilities for property: Water Available
Community & HOA
Community
Security: Smoke Detector(s)
Subdivision: Eastview
HOA
Has HOA: No
Location
Region: Franklin
Financial & listing details
Price per square foot: $516/sqft
Annual tax amount: $2,333
Date on market: 4/23/2026
Estimated market value
Zestimate®
Not available
Estimated sales range
Not available
Rent Zestimate®
Not available
Price history
Date
Event
Price
6/17/2026
Price change
$1,199,000-3.7%$516/sqft
Source: RealTracs MLS as distributed by MLS GRID #3181496Report a problem
5/19/2026
Price change
$1,244,500-0.4%$535/sqft
Source: RealTracs MLS as distributed by MLS GRID #3181496Report a problem
4/23/2026
Listed for sale
$1,249,500+261.1%$538/sqft
Source: RealTracs MLS as distributed by MLS GRID #3181496Report a problem
5/4/2021
Sold
$346,000-8.9%$149/sqft
Source: RealTracs MLS as distributed by MLS GRID #2235163Report a problem
4/20/2021
Pending sale
$379,900$163/sqft
Source: RealTracs MLS as distributed by MLS GRID #2235163Report a problem
4/7/2021
Price change
$379,900-8.5%$163/sqft
Source: RealTracs MLS as distributed by MLS GRID #2235163Report a problem
3/27/2021
Listed for sale
$415,000$179/sqft
Source: RealTracs MLS as distributed by MLS GRID #2235163Report a problem
3/27/2021
Contingent
$415,000$179/sqft
Source: RealTracs MLS as distributed by MLS GRID #2235163Report a problem
3/12/2021
Listed for sale
$415,000$179/sqft
Source: RealTracs MLS as distributed by MLS GRID #2235163Report a problem
Hide
Public tax history
Tax history is unavailable.
Monthly payment
Est. payment$--/mo
Payment breakdown
Explore the cost of this home by adjusting the details. Changes won't be saved.
Principal & interest
$1,547
Mortgage insurance
$0
Property taxes
$170
Home insurance
$105
HOA fees
$0
Utilities
Not included
All calculations are estimates and provided by Zillow, Inc. for informational purposes only. Actual amounts may vary.
HOA fees may include property taxes on listings classified as Co-Ops. Contact the listing agent and/or owner for fee details.
Mortgage interest rates are dependent on a number of factors, including credit score, down payment, and repayment length. Interest rate data provided by Zillow Group Marketplace, Inc. as of 1/1/1970 from various mortgage lenders with which we have lead or other similar arrangements; the Estimated Payment is an average of those rates.
See how much you could borrow to make a competitive offer.
Source: RealTracs MLS as distributed by MLS GRID. This data may not be complete. We recommend contacting the local school district to confirm school assignments for this home.