Skip main navigation
Closed
  • $602,500

    520 Edgewater DRIVE, West Bend, WI 53095

    5beds
    3,722sqft
    Single Family Residence
    Built in 2020
    10,018 Square Feet Lot
    $605,000 Zestimate®
    $162/sqft
    $3,119 Estimated rent

    Home value

    $605,000

    $569,000 - $641,000

    $3,119/mo

    Zestimate® history
    Loading
    Loading...

    Owner options

    List your home for rent

    $3,119/mo

    Rent Zestimate®

    Find your next renter with Zillow Rental Manager. Plus, with online applications, you can quickly screen prospective tenants – for free.

    Learn more

    $3,119/mo

    Rent Zestimate®

    Refinance and save

    $3,887/mo

    Est. payment

    Refinancing to a lower rate could help reduce your monthly payments and save thousands over the life of the loan.

    See today's rates

    $3,887/mo

    Est. payment

    Explore your selling options

    Work with a Zillow partner agent

    Leverage their expertise and Zillow's premium Showcase listings to get your home seen by more buyers.

    Get started

    List with your own agent

    Get your home in front of millions of buyers by listing it on Zillow.

    Learn how to do it

    Sell it yourself

    Take full control of how buyers see your home on Zillow by listing For Sale by Owner (FSBO).

    List your home

    What's special

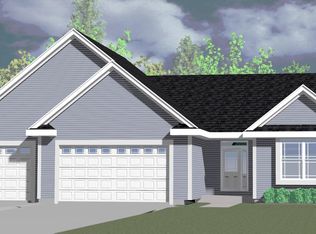
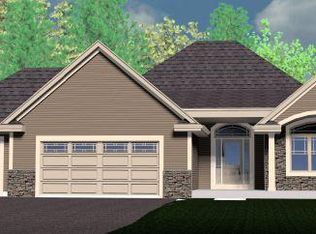
    Why buy new when you can have it all right now? This impeccably maintained home offers modern upgrades throughout, including an elegant kitchen with marble backsplash, quartz countertops, and an open, inviting layout. Enjoy added comfort with a reverse osmosis system for the kitchen faucet and refrigerator (2024), new water heater (2025), whole house humidifier, smart thermostat, and smart doorbell. Upstairs, all bedrooms feature walk in closets, while the primary suite impresses with dual walk ins, vaulted ceiling, and a spacious bathroom with ceramic tile walk in shower (2 shower heads), double sinks and quartz counters. The finished lower level adds valuable living space, storage, an oversized 5th bedroom, and a freshly remodeled full bath. Schedule your private showing today!

    Zillow last checked:

    Listing updated:

    Listed by:

    Christina Armstrong 920-224-5403,

    First Weber Inc- West Bend

    Bought with:

    Sean C Lentz

    Source: WIREX MLS,MLS#: 1952790MLS LogoOriginating MLS: Metro MLS

    Facts & features

    Interior

    Bedrooms & bathrooms
    • Bedrooms: 5
    • Bathrooms: 4
    • Full bathrooms: 3
    • 1/2 bathrooms: 1
    Primary bedroom
    • Level: Upper
    • Area: 270
    • Dimensions: 15 x 18
    Bedroom 2
    • Level: Upper
    • Area: 130
    • Dimensions: 13 x 10
    Bedroom 3
    • Level: Upper
    • Area: 120
    • Dimensions: 12 x 10
    Bedroom 4
    • Level: Upper
    • Area: 143
    • Dimensions: 11 x 13
    Bedroom 5
    • Level: Lower
    • Area: 216
    • Dimensions: 12 x 18
    Bathroom
    • Features: Tub Only, Ceramic Tile, Master Bedroom Bath: Walk-In Shower, Master Bedroom Bath
    Dining room
    • Level: Main
    • Area: 121
    • Dimensions: 11 x 11
    Kitchen
    • Level: Main
    • Area: 228
    • Dimensions: 12 x 19
    Living room
    • Level: Main
    • Area: 272
    • Dimensions: 17 x 16
    Heating
    • Natural Gas
    Cooling
    • Central Air
    Appliances
    • Included: Dishwasher, Disposal, Dryer, Microwave, Other, Oven, Range, Refrigerator, Washer, Water Softener Rented
    Features
    • High Speed Internet, Pantry, Walk-In Closet(s), Kitchen Island
    • Basement: 8'+ Ceiling,Finished,Full,Radon Mitigation System,Sump Pump
    Interior area
    • Total structure area: 3,722
    • Total interior livable area: 3,722 sqft
    • Finished area above ground: 2,822
    • Finished area below ground: 900

    Property

    Parking
    • Total spaces: 3
    • Parking features: Garage Door Opener, Attached, 3 Car
    • Attached garage spaces: 3
    Features
    • Levels: Two
    • Stories: 2
    • Patio & porch: Patio
    • Exterior features: Sprinkler System
    • Has view: Yes
    • View description: Water
    • Has water view: Yes
    • Water view: Water
    • Waterfront features: Pond
    Lot
    • Size: 10,018 Square Feet
    • Features: Sidewalks
    Details
    • Parcel number: 291 11201830342
    • Zoning: RS-4

    Construction

    Type & style
    • Home type: SingleFamily
    • Architectural style: Colonial
    • Property subtype: Single Family Residence
    Materials
    • Aluminum Siding, Aluminum/Steel, Vinyl Siding
    Condition
    • 6-10 Years
    • New construction: No
    • Year built: 2020

    Utilities & green energy

    • Sewer: Public Sewer
    • Water: Public
    • Utilities for property: Cable Available

    Community & HOA

    Community
    • Subdivision: Creekside
    HOA
    • Has HOA: Yes
    • HOA fee: $214 annually
    Location
    • Region: West Bend
    • Municipality: West Bend

    Financial & listing details

    • Price per square foot: $162/sqft
    • Tax assessed value: $552,000
    • Annual tax amount: $7,747
    • Date on market: 3/12/2026
    • Inclusions: Stove, Range, Refrigerator, Dishwasher, Microwave, Washer, Dryer, Customer Window Treatments, Trampoline, Patio Set, Exterior Cameras, Front Bench. Outdoor Playset Negotiable.
    • Exclusions: Seller's Personal Property, Living Room Tv Wall Mount, Garage Freezer, Bar Fridge

    Price history

    DateEventPrice
    6/5/2026Sold$602,500-2.7%$162/sqft
    Source: WIREX MLS #1952790 Report a problem
    3/28/2026Contingent$619,000$166/sqft
    Source: WIREX MLS #1952790 Report a problem
    3/12/2026Listed for sale$619,000+44.8%$166/sqft
    Source: WIREX MLS #1952790 Report a problem
    3/19/2021Sold$427,500$115/sqft
    Source: Public Record Report a problem

    Public tax history

    YearProperty taxesTax assessment
    2024$7,289 +12.2%$552,000
    2023$6,496 +0.7%$552,000 +52.6%
    2022$6,450 +30.7%$361,700 +32.6%
    2021$4,936 +272.4%$272,700 +280.3%
    2020$1,325 +2.8%$71,700
    2019$1,290 +3.4%$71,700
    2018$1,247 $71,700
    Find assessor info on the county website

    Neighborhood: 53095

    Nearby schools

    GreatSchools rating
    Schools provided by the listing agent
    • Elementary: Decorah
    • Middle: Badger
    • District: West Bend

    Source: WIREX MLS. This data may not be complete. We recommend contacting the local school district to confirm school assignments for this home.

    Get a cash offer in 3 minutes
    Find out how much your home could sell for in as little as 3 minutes with a no-obligation cash offer.
    Estimated market value
    $605,000
    Get a cash offer in 3 minutes
    Find out how much your home could sell for in as little as 3 minutes with a no-obligation cash offer.
    Estimated market value
    $605,000