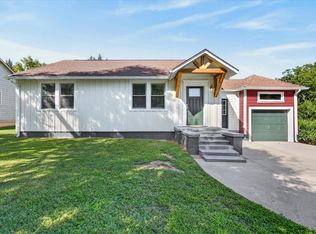
Completely renovated down to the studs in 2024, this cozy, all-brick ranch-style home offers modern finishes and true move-in ready convenience in the desirable 37043 zip code.
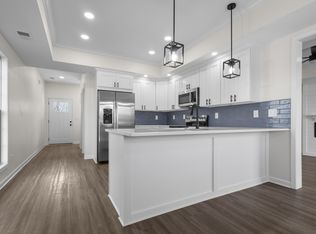
Inside, you’ll find LVP flooring throughout, granite countertops, stainless steel appliances, and recessed lighting that flows seamlessly from the covered front porch into every room.
Situated on just over a quarter-acre, this property offers a peaceful, rural setting with room to build!
With its manageable size and thoughtful updates, this home is an excellent option for a first-time buyer, downsizer, or small household looking for comfort, simplicity, and long-term potential.
Located near the Kentucky state line while still convenient to Clarksville amenities. This location offers both present-day convenience and future value.
Washer and dryer will convey with the property.
Active
$240,000
520 Edlin St, Clarksville, TN 37043
3beds
925sqft
Single Family Residence, Residential
Built in 1970
0.28 Acres Lot
$-- Zestimate®
$259/sqft
$-- HOA
What's special
- 152 days
- 442
- 30
Zillow last checked:
Listing updated:
Listed by:
Chancie Joines 931-241-0082,
eXp Realty 888-519-5113
Source: RealTracs MLS as distributed by MLS GRID,MLS#: 3164856
Facts & features
Interior
Bedrooms & bathrooms
- Bedrooms: 3
- Bathrooms: 2
- Full bathrooms: 2
- Main level bedrooms: 3
Bedroom 1
- Features: Full Bath
- Level: Full Bath
- Area: 110 Square Feet
- Dimensions: 11x10
Bedroom 2
- Area: 110 Square Feet
- Dimensions: 11x10
Bedroom 3
- Area: 80 Square Feet
- Dimensions: 10x8
Primary bathroom
- Features: Primary Bedroom
- Level: Primary Bedroom
Kitchen
- Area: 130 Square Feet
- Dimensions: 13x10
Living room
- Area: 169 Square Feet
- Dimensions: 13x13
Heating
- Central
Cooling
- Central Air
Appliances
- Included: Electric Oven, Electric Range, Dishwasher, Dryer, Microwave, Refrigerator, Washer
- Laundry: Electric Dryer Hookup, Washer Hookup
Features
- Open Floorplan
- Flooring: Luxury Vinyl
- Basement: Crawl Space
Interior area
- Total structure area: 925
- Total interior livable area: 925 sqft
- Finished area above ground: 925
Property
Parking
- Total spaces: 4
- Parking features: Open
- Uncovered spaces: 4
Features
- Levels: One
- Stories: 1
- Patio & porch: Porch, Covered
Lot
- Size: 0.28 Acres
- Dimensions: .28 Acres
- Features: Level
- Topography: Level
Details
- Parcel number: 063011G B 00400 00001011G
- Special conditions: Standard
Construction
Type & style
- Home type: SingleFamily
- Property subtype: Single Family Residence, Residential
Materials
- Brick
Condition
- New construction: No
- Year built: 1970
Utilities & green energy
- Sewer: Public Sewer
- Water: Public
- Utilities for property: Water Available
Community & HOA
Community
- Subdivision: View Point
HOA
- Has HOA: No
Location
- Region: Clarksville
Financial & listing details
- Price per square foot: $259/sqft
- Tax assessed value: $167,800
- Annual tax amount: $891
- Date on market: 3/30/2026
Estimated market value
Not available
Estimated sales range
Not available
Not available
Price history
| Date | Event | Price |
|---|---|---|
| 5/23/2026 | Listed for sale | $240,000$259/sqft |
Source:  RealTracs MLS as distributed by MLS GRID #3164856 Report a problem RealTracs MLS as distributed by MLS GRID #3164856 Report a problem | ||
| 5/2/2026 | Contingent | $240,000$259/sqft |
Source: RealTracs MLS as distributed by MLS GRID #3164856 Report a problem | ||
| 4/1/2026 | Listed for sale | $240,000+11.1%$259/sqft |
Source: RealTracs MLS as distributed by MLS GRID #3164856 Report a problem | ||
| 5/6/2024 | Sold | $216,000-1.4%$234/sqft |
Source: RealTracs MLS as distributed by MLS GRID #2618599 Report a problem | ||
| 4/20/2024 | Pending sale | $219,000$237/sqft |
Source: RealTracs MLS as distributed by MLS GRID #2618599 Report a problem | ||
| 3/26/2024 | Contingent | $219,000$237/sqft |
Source: RealTracs MLS as distributed by MLS GRID #2618599 Report a problem | ||
| 3/22/2024 | Price change | $219,000-6.8%$237/sqft |
Source: RealTracs MLS as distributed by MLS GRID #2618599 Report a problem | ||
| 3/15/2024 | Listed for sale | $235,000$254/sqft |
Source: RealTracs MLS as distributed by MLS GRID #2618599 Report a problem | ||
| 2/21/2024 | Contingent | $235,000$254/sqft |
Source: RealTracs MLS as distributed by MLS GRID #2618599 Report a problem | ||
| 2/18/2024 | Price change | $235,000-11.3%$254/sqft |
Source: RealTracs MLS as distributed by MLS GRID #2618599 Report a problem | ||
| 2/12/2024 | Listed for sale | $264,900+656.9%$286/sqft |
Source: RealTracs MLS as distributed by MLS GRID #2618599 Report a problem | ||
| 8/31/2023 | Sold | $35,000-56.3%$38/sqft |
Source: Public Record Report a problem | ||
| 6/26/2023 | Sold | $80,000$86/sqft |
Source: Public Record Report a problem | ||
Public tax history
| Year | Property taxes | Tax assessment |
|---|---|---|
| 2024 | $881 +73.1% | $41,950 +146.4% |
| 2023 | $509 | $17,025 |
| 2022 | $509 +0% | $17,025 |
| 2021 | $509 0% | $17,025 |
| 2020 | $509 +0% | $17,025 |
| 2019 | $509 | $17,025 +180.2% |
| 2018 | $509 +33.2% | $6,075 -51.2% |
| 2017 | $382 | $12,450 |
| 2016 | $382 +3.1% | $12,450 |
| 2015 | $370 | $12,450 |
| 2014 | $370 +5.3% | $12,450 +11.2% |
| 2013 | $352 | $11,200 +0% |
| 2011 | $352 +9% | $11,198 |
| 2010 | $323 | $11,198 |
| 2009 | $323 | $11,198 |
| 2008 | -- | $11,198 +9.2% |
| 2007 | $322 | $10,259 |
| 2006 | $322 +11.2% | $10,259 +14.8% |
| 2005 | $290 +11.3% | $8,940 |
| 2004 | $260 | $8,940 |
| 2002 | $260 | $8,940 +9.8% |
| 2001 | -- | $8,143 -75% |
| 2000 | -- | $32,573 |
Find assessor info on the county website
Monthly payment
Est. payment
Payment breakdown
Explore the cost of this home by adjusting the details. Changes won't be saved.Climate risks
Neighborhood: 37043
Nearby schools
Schools provided by the listing agent
- Elementary: Oakland Elementary
- Middle: Kirkwood Middle
- High: Kirkwood High
Source: RealTracs MLS as distributed by MLS GRID. This data may not be complete. We recommend contacting the local school district to confirm school assignments for this home.
Similar homes
- $257,5003 bd2 ba1.1k sqft3820 Marla Cir, Clarksville, TN 37042For Sale

 MLS ID #3526761, Jodi Griffey. RealTracs MLS as distributed by MLS GRID
 - $245,0003 bd2 ba1.3k sqft2622 Union Hall Rd, Clarksville, TN 37040For Sale
 MLS ID #3213510, Debra Butts. RealTracs MLS as distributed by MLS GRID
 - $242,5003 bd2 ba1.1k sqft557 Oakmont Dr, Clarksville, TN 37042For Sale
 MLS ID #3287614, Erica Lamping. RealTracs MLS as distributed by MLS GRID
 - $239,0002 bd1 ba978 sqft324 Willow Hts, Clarksville, TN 37040For Sale
 MLS ID #3527009, Nikki Morrison. RealTracs MLS as distributed by MLS GRID
 - $234,9003 bd1 ba1k sqft2519 Timberwood Dr, Clarksville, TN 37040For SaleMLS ID #3302541, Susan Durrett Nicholson. RealTracs MLS as distributed by MLS GRID
- $255,0002 bd2 ba1.1k sqft808 Dunbar Cave Rd, Clarksville, TN 37043For SaleMLS ID #3302548, Rachel Schutter. RealTracs MLS as distributed by MLS GRID
- $239,0003 bd2 ba1.1k sqft248 Pine Mountain Rd, Clarksville, TN 37042For SaleMLS ID #3299545, Erica Ramos. RealTracs MLS as distributed by MLS GRID
- $255,0003 bd2 ba1.1k sqft324 Welchwood Dr, Clarksville, TN 37040For SaleMLS ID #3232183, Karen Blick. RealTracs MLS as distributed by MLS GRID
- $245,0003 bd2 ba1.1k sqft3273 N Senseney Cir, Clarksville, TN 37042For SaleMLS ID #3247111, Patricia Shipley. RealTracs MLS as distributed by MLS GRID
- $285,0003 bd2 ba1.2k sqft2223 Kim Dr, Clarksville, TN 37043For SaleMLS ID #3260135, Ashlee Jankovich. RealTracs MLS as distributed by MLS GRID
- $249,0003 bd2 ba1.2k sqft359 3rd St, Guthrie, KY 42234New ConstructionMLS ID #3197379, Kristy Harris. RealTracs MLS as distributed by MLS GRID
- $236,0003 bd2 ba1k sqft510 Ginkgo Dr, Clarksville, TN 37042For SaleMLS ID #3321982, Nicole Zook. RealTracs MLS as distributed by MLS GRID
- $300,0003 bd2 ba1.3k sqft266 Denny Rd, Clarksville, TN 37043For SaleMLS ID #3246561, Ginger Fitting. RealTracs MLS as distributed by MLS GRID
- $289,9003 bd2 ba1.1k sqft931 Drum Ln, Clarksville, TN 37043For SaleMLS ID #3267464, Sydney B. Hedrick. RealTracs MLS as distributed by MLS GRID
- $237,9503 bd2 ba1k sqft410 Roselawn Dr, Clarksville, TN 37042For SaleMLS ID #3217127, Alex Gutierrez (615)779-6610. RealTracs MLS as distributed by MLS GRID
- $229,9003 bd2 ba1k sqft737 Shelton Cir, Clarksville, TN 37042For SaleMLS ID #3341834, Hannah Price. RealTracs MLS as distributed by MLS GRID
- $249,0003 bd2 ba1.2k sqft603 Spruce Dr, Clarksville, TN 37042For SaleMLS ID #3159174, Sara Jan Johnson. RealTracs MLS as distributed by MLS GRID
- $265,0003 bd2 ba1.3k sqft136 Waterwheel Cir, Clarksville, TN 37042For SaleMLS ID #3499528, Marie Nino-Dueñas. RealTracs MLS as distributed by MLS GRID
- $235,0003 bd2 ba1k sqft535 Donna Dr, Clarksville, TN 37042For SaleMLS ID #3268571, Joshua (Josh) ONeill. RealTracs MLS as distributed by MLS GRID
- $225,0003 bd1 ba1.3k sqft19 Chestnut Dr, Clarksville, TN 37042For SaleMLS ID #3520512, John Barrs. RealTracs MLS as distributed by MLS GRID
