One-of-a-kind! Mike Wilson built. Barely lived in, move-in ready. Executive home in exclusive neighborhood. Great floor plan, lots of natural light. 3-4 spacious bedrooms, nice primary suite. Killer main floor laundry room with big closet. Covered deck with patio. HUGE 3 car garage. Over 3500 sq. ft. Main floor office. Formal dining room. Beautiful kitchen with lots of cabinets and counter space, pantry. All electric. Comfort and quality throughout!
For sale
Price cut: $14.1K (7/14)
$414,900
520 Elise Hts, Abilene, KS 67410
3beds
3,752sqft
Single Family Residence
Built in 2013
0.39 Acres Lot
$407,600 Zestimate®
$111/sqft
$7/mo HOA
What's special
Formal dining roomNice primary suiteCovered deck with patioMain floor officeLots of natural lightGreat floor plan
- 144 days |
- 462 |
- 13 |
Zillow last checked:
Listing updated:
Listed by:
Anthony P Haug 785-479-6530,
Haug Realty
Source: FHARMLS as distributed by MLS GRID,MLS#: 20260439
Facts & features
Interior
Bedrooms & bathrooms
- Bedrooms: 3
- Bathrooms: 3
- Full bathrooms: 2
- 1/2 bathrooms: 1
Primary bedroom
- Description: Huge walk-in closet and nice bath.
- Level: Main
- Area: 232.5
- Dimensions: 15 x 15'6
Bedroom 2
- Level: Lower 1
- Area: 199.88
- Dimensions: 10'3 x 19'6
Bedroom 3
- Level: Lower 1
- Area: 199.88
- Dimensions: 10'3 x 19'6
Bedroom 4
- Level: Lower 1
Dining room
- Level: Main
- Area: 232
- Dimensions: 14'6 x 16
Family room
- Level: Lower 1
- Area: 312
- Dimensions: 16 x 19'6
Kitchen
- Description: W/ Breakfast nook
- Level: Main
- Area: 300
- Dimensions: 12 x 25
Laundry
- Description: W/ large closet
- Level: Main
- Area: 135
- Dimensions: 7'6 x 18
Living room
- Level: Main
- Area: 400
- Dimensions: 20 x 20
Other
- Description: Office
- Level: Main
- Area: 126
- Dimensions: 10'6 x 12
Other
- Description: Bonus
- Level: Lower 1
- Area: 149.5
- Dimensions: 9'9 x 15'4
Heating
- Electric
Cooling
- Ceiling Fan(s), Central Air
Features
- Primary Bathroom, Primary Bedroom Walk-In Closet, Pantry, Breakfast Bar, Ceiling Fan(s), Formal Dining
- Flooring: Carpet, Ceramic Floor, Tile
- Basement: Daylight,Partially Finished,Concrete
- Has fireplace: No
- Fireplace features: None
Interior area
- Total structure area: 3,752
- Total interior livable area: 3,752 sqft
- Finished area above ground: 1,876
- Finished area below ground: 1,500
Property
Parking
- Total spaces: 3
- Parking features: Garage
- Garage spaces: 3
Features
- Patio & porch: Covered
- Pool features: None
- Fencing: None
- Frontage length: 120
Lot
- Size: 0.39 Acres
- Features: Cul-De-Sac
Details
- Additional structures: None
- Parcel number: 1120904001061000
Construction
Type & style
- Home type: SingleFamily
- Architectural style: Contemporary,Ranch
- Property subtype: Single Family Residence
Materials
- Brick Accent
- Roof: Composition,New,Less than 5 years
Condition
- Year built: 2013
Community & HOA
Community
- Subdivision: Dawson Estates Phase 4
HOA
- Has HOA: Yes
- HOA fee: $78 annually
Location
- Region: Abilene
Financial & listing details
- Price per square foot: $111/sqft
- Tax assessed value: $407,240
- Annual tax amount: $7,446
- Date on market: 2/28/2026
- Cumulative days on market: 148 days
- Road surface type: Concrete
Estimated market value
$407,600
$387,000 - $428,000
$2,395/mo
Price history
| Date | Event | Price |
|---|---|---|
| 7/14/2026 | Price change | $414,900-3.3%$111/sqft |
Source:  FHARMLS as distributed by MLS GRID #20260439 Report a problem FHARMLS as distributed by MLS GRID #20260439 Report a problem | ||
| 5/13/2026 | Price change | $429,000-2.5%$114/sqft |
Source: FHARMLS as distributed by MLS GRID #20260439 Report a problem | ||
| 2/28/2026 | Listed for sale | $439,900$117/sqft |
Source: FHARMLS as distributed by MLS GRID #20260439 Report a problem | ||
Public tax history
| Year | Property taxes | Tax assessment |
|---|---|---|
| 2025 | $7,446 +5.5% | $46,832 +5% |
| 2024 | $7,056 -20.6% | $44,602 +4% |
| 2023 | $8,883 +6% | $42,887 +11% |
| 2022 | $8,381 | $38,637 +0.8% |
| 2021 | -- | $38,322 -1.1% |
| 2020 | $8,359 | $38,751 -2.4% |
| 2019 | -- | $39,708 +0.8% |
| 2018 | -- | $39,393 -0.7% |
| 2017 | -- | $39,662 -7.4% |
| 2016 | -- | $42,821 0% |
| 2015 | -- | $42,822 -2.4% |
| 2014 | -- | $43,853 +4778% |
| 2013 | -- | $899 |
| 2012 | -- | -- |
Find assessor info on the county website
Monthly payment
Est. payment
Payment breakdown
Explore the cost of this home by adjusting the details. Changes won't be saved.Climate risks
Neighborhood: 67410
Nearby schools
GreatSchools rating
- NAKennedy Elementary SchoolGrades: PK-1Distance: 0.4 mi
- 6/10Abilene Middle SchoolGrades: 6-8Distance: 1 mi
- 7/10Abilene High SchoolGrades: 9-12Distance: 0.9 mi
- $333,0004 bd2 ba1.6k sqft518 Elise Hts, Abilene, KS 67410Off Market
- $466,2004 bd3 ba3.3k sqft516 Elise Hts, Abilene, KS 67410Off Market

- $361,4005 bd3 ba1.4k sqft515 Elise Hts, Abilene, KS 67410Off Market
- $315,4008 bd3 ba3.2k sqft1908 N Brady St, Abilene, KS 67410Off Market
- $207,8003 bd2 ba1k sqft519 Charles Rd, Abilene, KS 67410Off Market
- $221,3004 bd3 ba1.8k sqft517 Charles Rd, Abilene, KS 67410Off Market
- $24,4705 bd3 ba2.9k sqftElise Heights St, Abilene, KS 67410Off Market
- $111,0303 bd2 ba1.1k sqft515 Charles Rd, Abilene, KS 67410Off Market
A local agent can set up tours, give advice and negotiate with sellers.
A local lender can help you make sure your offer is ready when you are.
Similar homes
- $399,9005 bd4 ba3.9k sqft417 Coreyview Pl, Abilene, KS 67410For Sale
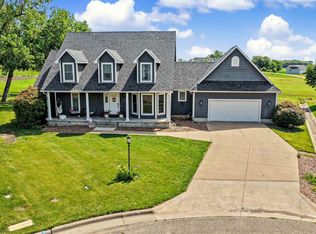 MLS ID #674962, Amber Renfro, Central Kansas Realty. SCKMLS as distributed by MLS GRID
 - $320,0004 bd3 ba3k sqft1607 N Cedar St, Abilene, KS 67410For Sale
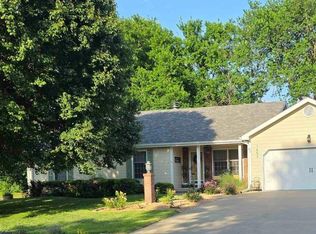
 MLS ID #20261468, Joan Hirsch, Hirsch Real Estate. FHARMLS as distributed by MLS GRID
 - $470,0004 bd2 ba3.5k sqft2661 Eden Rd, Abilene, KS 67410For Sale
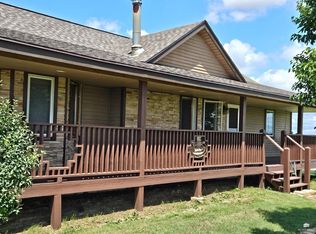 MLS ID #20261769, Joan Hirsch, Hirsch Real Estate. FHARMLS as distributed by MLS GRID
 - $425,0004 bd2 ba2k sqft2560 Daisy Rd, Abilene, KS 67410For Sale
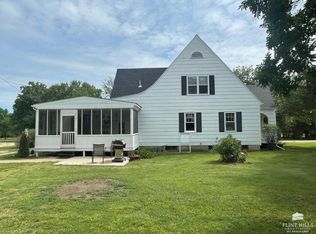 MLS ID #20261386, John Dautel, Hirsch Real Estate. FHARMLS as distributed by MLS GRID
 - $230,0003 bd2 ba3.3k sqft2260 Fair Rd, Abilene, KS 67410For SaleMLS ID #20260149, Shelly Crane, Almost Home Realty. FHARMLS as distributed by MLS GRID
- $295,0005 bd3 ba2.3k sqft618 NW 8th St #800, Abilene, KS 67410For SaleMLS ID #673599, Christine Taddiken, SalinaHomes. SCKMLS as distributed by MLS GRID
- $234,9003 bd3 ba2.5k sqft1709 Broadfoot Dr, Abilene, KS 67410For SaleMLS ID #20261514, Heidi Anderson, Kansas Best LLC. FHARMLS as distributed by MLS GRID
- $349,5003 bd2 ba2.7k sqft1965 2670th Ln, Chapman, KS 67431For SaleMLS ID #20261943, Kelly Linnemann, Prestige Realty & Associates, LLC. FHARMLS as distributed by MLS GRID
- $210,0004 bd3 ba2.7k sqft1511 NW 3rd St, Abilene, KS 67410For SaleMLS ID #20261559, Shelly Crane, Almost Home Realty. FHARMLS as distributed by MLS GRID
- $389,0004 bd4 ba3.1k sqft739 Oakhill Dr, Chapman, KS 67431For SaleMLS ID #20261789, Heidi Anderson, Kansas Best LLC. FHARMLS as distributed by MLS GRID
- $349,9005 bd3 ba3.1k sqft2714 Elm Creek Dr, Junction City, KS 66441For SaleMLS ID #20261942, Neva Fisher, NextHome Unlimited. FHARMLS as distributed by MLS GRID
- $375,0004 bd3 ba2.3k sqft1115 Leprechaun Dr, Chapman, KS 67431For SaleMLS ID #20260913, Kyrsten Day, Homefront Real Estate Group. FHARMLS as distributed by MLS GRID
- $350,0005 bd3 ba2.6k sqft1086 Saint Patricks Dr, Chapman, KS 67431For SaleMLS ID #20261831, Adam Wilkey, Homefront Real Estate Group. FHARMLS as distributed by MLS GRID
- $304,9004 bd3 ba2.9k sqft1417 Spring Hill Dr, Junction City, KS 66441For SaleMLS ID #165310, KEVIN L NEWKIRK, PLATINUM REALTY. LBORMLS as distributed by MLS GRID
- $308,0004 bd4 ba3.1k sqft2721 Oakwood Dr, Junction City, KS 66441For SaleMLS ID #20261777, Robin Martino, NextHome Unlimited. FHARMLS as distributed by MLS GRID
- $299,9004 bd3 ba2.1k sqft1005 Meadowbrooke Ln, Junction City, KS 66441For SaleMLS ID #20260628, Melissa Enid De Jesus Merced, NextHome Unlimited. FHARMLS as distributed by MLS GRID
