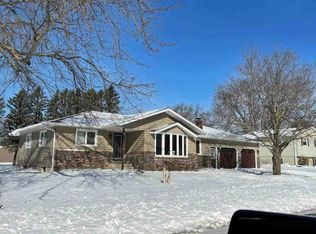
This property is exceptionally well maintained and updated, offering a comfortable and inviting living space. The home features 4 bedrooms and 2 bathrooms, with a open floorplan that enhances the sense of space and connectivity throughout the common areas. The kitchen has been recently updated, as has the flooring in both the kitchen & the main living areas. These enhancements contribute to a modern and stylish atmosphere inside the home. You can enjoy grilling on the deck located just outside the kitchen, providing convenient access for outdoor cooking and entertaining. In addition, the backyard boasts a spacious concrete patio, surrounded by a wooden privacy fence, offering a private and relaxing area for gatherings or leisure. The attached garage is heated, ensuring comfort during colder months and providing practical convenience for storage or parking. This well-kept and updated home could be the perfect fit for those seeking a blend of comfort, functionality, and modern amenities.
Pending
Price cut: $15.1K (5/26)
$299,900
520 Elliot Dr SE, Grand Meadow, MN 55936
4beds
2,068sqft
:
Get pre-qualified$1,876/mo
Single Family
Built in 2004
0.3 Acres Lot
$-- Zestimate®
$145/sqft
$-- HOA
What's special
Modern and stylish atmosphereWooden privacy fenceOpen floorplan
- 97 days |
- 80 |
- 0 |
Zillow last checked:
Listing updated:
Listed by:
Rich Rieken 507-254-1465,
South East Minnesota Realty, Inc
Source: NorthstarMLS as distributed by MLS GRID,MLS#: 7057285
Facts & features
Interior
Bedrooms & bathrooms
- Bedrooms: 4
- Bathrooms: 2
- Full bathrooms: 2
Bedroom
- Level: Main
Bedroom 2
- Level: Main
Bedroom 3
- Level: Lower
Bedroom 4
- Level: Lower
Bathroom
- Level: Main
Bathroom
- Level: Lower
Dining room
- Level: Main
Family room
- Level: Basement
Kitchen
- Level: Main
Laundry
- Level: Main
Living room
- Level: Main
Storage
- Level: Lower
Utility room
- Level: Lower
Heating
- Forced Air
Cooling
- Central Air
Appliances
- Included: Dishwasher, Dryer, Humidifier, Microwave, Range, Refrigerator, Washer, Water Softener Rented
- Laundry: Main Level
Features
- Basement: Daylight,Egress Window(s),Finished,Full,Storage Space,Sump Basket,Sump Pump
- Has fireplace: No
Interior area
- Total structure area: 2,088
- Total interior livable area: 2,068 sqft
- Finished area above ground: 1,044
- Finished area below ground: 1,024
Property
Parking
- Total spaces: 2
- Parking features: Attached, Concrete, Electric, Garage, Garage Door Opener, Heated Garage, Insulated Garage
- Attached garage spaces: 2
- Has uncovered spaces: Yes
- Details: Garage Dimensions (26X22)
Accessibility
- Accessibility features: None
Features
- Levels: Multi/Split
- Patio & porch: Deck, Patio, Rear Porch
- Fencing: Full,Wood
Lot
- Size: 0.3 Acres
- Dimensions: 80 x 162
Details
- Additional structures: Storage Shed
- Foundation area: 1044
- Parcel number: 252010030
- Zoning description: Residential-Single Family
Construction
Type & style
- Home type: SingleFamily
- Property subtype: Single Family
Materials
- Frame
- Roof: Asphalt
Condition
- New construction: No
- Year built: 2004
Utilities & green energy
- Electric: Circuit Breakers
- Gas: Natural Gas
- Sewer: City Sewer/Connected
- Water: City Water/Connected
Community & HOA
Community
- Subdivision: Pheasant Run Second
HOA
- Has HOA: No
Location
- Region: Grand Meadow
Financial & listing details
- Price per square foot: $145/sqft
- Tax assessed value: $201,400
- Annual tax amount: $3,446
- Date on market: 4/17/2026
- Cumulative days on market: 95 days
- Road surface type: Paved
Estimated market value
Not available
Estimated sales range
Not available
$2,075/mo
Price history
| Date | Event | Price |
|---|---|---|
| 6/23/2026 | Pending sale | $299,900$145/sqft |
Source:  NorthstarMLS as distributed by MLS GRID #7057285 Report a problem NorthstarMLS as distributed by MLS GRID #7057285 Report a problem | ||
| 5/26/2026 | Price change | $299,900-4.8%$145/sqft |
Source: NorthstarMLS as distributed by MLS GRID #7057285 Report a problem | ||
| 5/16/2026 | Price change | $315,000-3.8%$152/sqft |
Source: NorthstarMLS as distributed by MLS GRID #7057285 Report a problem | ||
| 5/11/2026 | Price change | $327,400-0.8%$158/sqft |
Source: NorthstarMLS as distributed by MLS GRID #7057285 Report a problem | ||
| 4/28/2026 | Price change | $329,900-1.5%$160/sqft |
Source: NorthstarMLS as distributed by MLS GRID #7057285 Report a problem | ||
| 4/24/2026 | Price change | $334,900-1.5%$162/sqft |
Source: NorthstarMLS as distributed by MLS GRID #7057285 Report a problem | ||
| 4/17/2026 | Listed for sale | $339,900+99.9%$164/sqft |
Source: NorthstarMLS as distributed by MLS GRID #7057285 Report a problem | ||
| 6/22/2018 | Sold | $170,000+0.1%$82/sqft |
Source: NorthstarMLS as distributed by MLS GRID #5104647 Report a problem | ||
| 5/21/2018 | Pending sale | $169,900$82/sqft |
Source: Land Resource Mgmt & Rlty, Inc. #4087959 Report a problem | ||
| 5/18/2018 | Listed for sale | $169,900+17.2%$82/sqft |
Source: Land Resource Mgmt & Rlty, Inc. #4087959 Report a problem | ||
| 11/20/2009 | Sold | $145,000$70/sqft |
Source:  Lake Superior Area Realtors as distributed by MLS GRID #1212239 Report a problem Lake Superior Area Realtors as distributed by MLS GRID #1212239 Report a problem | ||
Public tax history
| Year | Property taxes | Tax assessment |
|---|---|---|
| 2021 | $3,230 -0.3% | -- |
| 2020 | $3,240 +0.4% | -- |
| 2019 | $3,228 +22.9% | -- |
| 2018 | $2,626 -13.6% | -- |
| 2017 | $3,038 +15.7% | -- |
| 2016 | $2,626 +15.2% | -- |
| 2015 | $2,280 | -- |
| 2012 | $2,280 | -- |
Find assessor info on the county website
Monthly payment
Est. payment
Payment breakdown
Explore the cost of this home by adjusting the details. Changes won't be saved.Climate risks
Neighborhood: 55936
Nearby schools
GreatSchools rating
- 6/10Grand Meadow Elementary SchoolGrades: PK-4Distance: 0.2 mi
- 7/10Grand Meadow Middle SchoolGrades: 5-8Distance: 0.2 mi
- 6/10Grand Meadow Senior High SchoolGrades: 9-12Distance: 0.2 mi
- $283,6004 bd2 ba1.1k sqft522 Elliot Dr SE, Grand Meadow, MN 55936Off Market
- $267,2003 bd2 ba1k sqft524 Elliot Dr SE, Grand Meadow, MN 55936Off Market
- $254,0002 bd2 ba1k sqft523 Elliot Dr SE, Grand meadow, MN 55936Off Market
- $290,4004 bd2 ba2.2k sqft526 Elliot Dr SE, Grand Meadow, MN 55936Off Market

- $223,3002 bd1 ba996 sqft525 Elliot Dr SE, Grand Meadow, MN 55936Off Market
- $195,6004 bd2 ba1.6k sqft518 Elliot Dr SE, Grand Meadow, MN 55936Off Market
- $273,9003 bd1 ba1.1k sqft519 Elliot Dr SE, Grand Meadow, MN 55936Off Market
- $164,0005 bd2 ba1.7k sqft517 Elliot Dr SE, Grand Meadow, MN 55936Sold
A local agent can set up tours, give advice and negotiate with sellers.
Similar homes
- $--2 bd1 ba1.4k sqft221 5th St NE, Grand Meadow, MN 55936Auction
 Auction.com 1
 - $330,0004 bd2 ba2.3k sqft14977 690th Ave, Adams, MN 55909For Sale
 MLS ID #7103795, Scott A. Ulland, RE/MAX Results. NorthstarMLS as distributed by MLS GRID
 - $--3 bd2 ba1.6k sqft703 6th St NE, Stewartville, MN 55976Auction
 Auction.com 2
 - $310,0003 bd2 ba2.1k sqft22341 570th Ave, Austin, MN 55912For Sale
 MLS ID #7102371, Tom Mork, Edina Realty, Inc.. NorthstarMLS as distributed by MLS GRID
 - $--5 bd3 ba2.4k sqft221 N Broadway St, Spring Valley, MN 55975AuctionServiceLink Auction
- $350,0004 bd3 ba2.7k sqft712 Mlinar Ave, Spring Valley, MN 55975For SaleMLS ID #7105071, Jay Webster, Edina Realty, Inc.. NorthstarMLS as distributed by MLS GRID
- $--4 bd2 ba1.6k sqft513 S Section Ave, Spring Valley, MN 55975AuctionAuction.com 1
- $325,0003 bd2 ba2.5k sqft100 Capelle St, Spring Valley, MN 55975For SaleMLS ID #7057555, Brenda Sheldon, Property Brokers of Minnesota. NorthstarMLS as distributed by MLS GRID
- $309,9004 bd2 ba1.7k sqft402 Sunset Ct NE, Stewartville, MN 55976For SaleMLS ID #7081884, Sonda J. Featherstone, Featherstone Real Estate, LLC. NorthstarMLS as distributed by MLS GRID
- $290,0002 bd2 ba1.5k sqft210 1st St, Taopi, MN 55977For SaleMLS ID #7085897, Nick Schmitz, Land Resource Mgmt & Rlty Inc.. NorthstarMLS as distributed by MLS GRID
- $259,0003 bd2 ba2k sqft605 University Ave, Spring Valley, MN 55975For SaleMLS ID #7099432, Susan Williams, Elcor Realty of Rochester Inc.. NorthstarMLS as distributed by MLS GRID
- $335,0004 bd2 ba1.8k sqft500 6th St NE, Stewartville, MN 55976For SaleMLS ID #7045291, Jen Busch, Midwest Home and Farm Realty. NorthstarMLS as distributed by MLS GRID
- $310,0002 bd2 ba2.1k sqft58413 220th St, Austin, MN 55912For SaleMLS ID #7083465, Tom Mork, Edina Realty, Inc.. NorthstarMLS as distributed by MLS GRID
- $235,0003 bd2 ba2.4k sqft200 N Adams St, Elkton, MN 55933For SaleMLS ID #7083298, Deborah L. Stratton, Re/Max Results. NorthstarMLS as distributed by MLS GRID
- $399,9003 bd3 ba2.1k sqft241 Pleasant St, Dexter, MN 55926For SaleMLS ID #7053919, Catalina Ferreira Truong, RE/MAX Results. NorthstarMLS as distributed by MLS GRID
- $250,0003 bd2 ba1.3k sqft401 N Section Ave, Spring Valley, MN 55975For SaleMLS ID #7097132, Tasia Voegele, Weichert, REALTORS- Heartland. NorthstarMLS as distributed by MLS GRID
- $419,9003 bd1 ba2.1k sqft75842 115th St, Le Roy, MN 55951For SaleMLS ID #7102481, Nick Schmitz, Land Resource Mgmt & Rlty Inc.. NorthstarMLS as distributed by MLS GRID
- $425,0004 bd3 ba2.5k sqft209 Luella Pl NE, Stewartville, MN 55976For SaleMLS ID #7109974, Jaime Rivera, Dwell Realty Group LLC. NorthstarMLS as distributed by MLS GRID
- $349,0005 bd2 ba1.8k sqft305 Mill St N, Brownsdale, MN 55918For SaleMLS ID #7090438, Esthela Ruvalcaba, Keller Williams Premier Realty. NorthstarMLS as distributed by MLS GRID
- $217,0002 bd2 ba2.1k sqft107 Robert St, Ostrander, MN 55961For SaleMLS ID #7079247, Matthew Fowler, Fowler Realty. NorthstarMLS as distributed by MLS GRID
